
BEDS4
BATHS3 full
SQUARE FEET3,028
MLS#21365376
STATUSActive
PROPERTY TYPEResidential - Single Family
SUBDIVISIONProvidence Commons
SCHOOLDenton ISD
Property Description
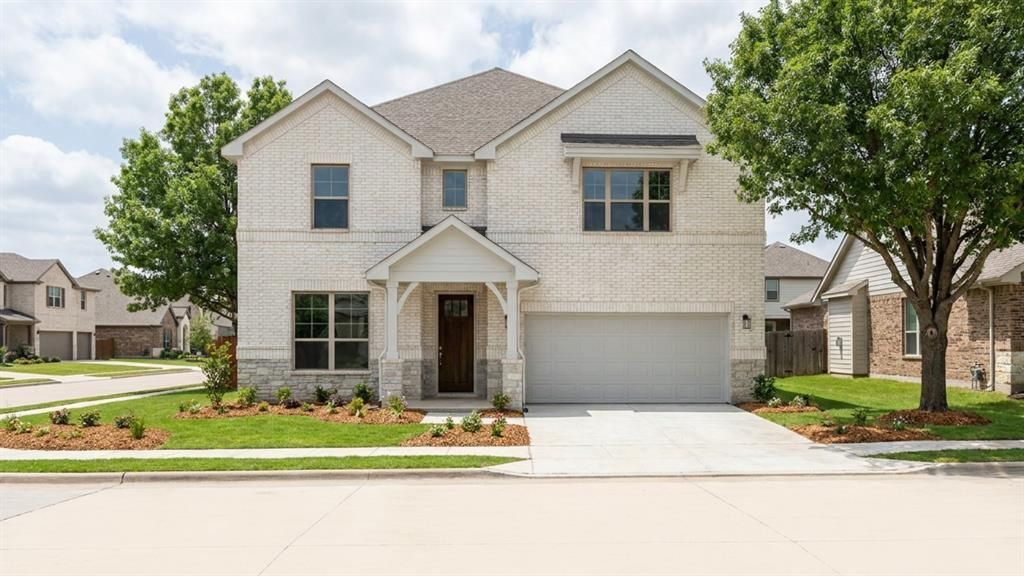
MLS# 21365376 - Built by HistoryMaker Homes - Dec 2026 completion! ~ Welcome to the beautiful East-facing Hemlock floor plan, designed to maximize natural light with its large portrait windows throughout the home. The stunning 20-foot open-to-below ceiling creates an airy, spacious atmosphere that immediately impresses upon entry. Perfect for entertaining, this home features an oversized game room and a dedicated media room, making it the ideal space for hosting family gatherings, movie nights, or cheering on your favorite team with friends. Offering 4 bedrooms and 3 full bathrooms, this thoughtfully designed home provides the perfect balance of comfort, functionality, and modern living. Whether you're looking for room to grow or space to entertain, the Hemlock delivers it all.
Property Features
Property Type: Residential - Single Family
Cooling: Central Air
Garage: 2 car attached
Heating: Central
Home Style: Traditional
Lot Size: 0.13 Acres
Roof Type: Composition, Shingle
Year Built: 2026
Amenities
Double Vanity
Eat-in Kitchen
Kitchen Island
Open Floorplan
Vaulted Ceiling(s)
Walk-In Closet(s)
Wired for Data
Covered Deck
Covered Patio/Porch
Rain Gutters
Private Yard
Feature Descriptions
Appliances: Dishwasher, Disposal, Gas Cooktop, Gas Oven, Microwave, Tankless Water Heater, Vented Exhaust Fan
Community Features: Jogging Path/Bike Path, Park, Sidewalks
Days on Site: 11
Exterior: Brick, Radiant Barrier, Rock/Stone
Fencing: Back Yard, Front Yard, Gate, Wood
Flooring: Carpet, Luxury Vinyl Plank, Tile
Green Features: 12 inch+ Attic Insulation
HOA Fee: 1050/ Annually
Laundry: Full Size W/D Area
Lot Dimensions: 50 x 110
Parcel#: 1229 Angel
Parking: Garage Door Opener
Parking Notes: Garage Door Opener
Patio/Porch: Covered, Deck
Utilities: Co-op Water, Community Mailbox
Room Sizes
Game Room: 20.00 x 19.00 Level - 2
Kitchen: 13.00 x 8.00 Level - 1
Office: 14.00 x 12.00 Level - 1
Utility Room: 4.00 x 4.00 Level - 1
Bedroom: 12.00 x 11.00 Level - 2
Bedroom: 14.00 x 11.00 Level - 2
Living Room: 18.00 x 15.00 Level - 1
Media Room: 20.00 x 14.00 Level - 2
Bath-Full: 8.00 x 6.00 Level - 2
Bath-Full: 9.00 x 6.00 Level - 1
Bedroom-Primary: 15.00 x 14.00 Level - 1
Local Schools
Elementary School: Providence
School District: Denton ISD
Listed By / Shown By
Listed By
Agency Name: Historymaker Homes
Agency Contact: 888-872-6006
Agent Name: Ben Caballero
Shown By
Agency Title: Kelly, Realtors
Agency Phone: (254) 741-1500
Agency Email: info@kellyrealtors.com
Agency Text: (254) 717-6447

Estimate Your Payment
Estimated Payment
$ 1,277.72 per month $1,129.68 Principal & Interest $0.00 Property Tax (data not provided by mls) $148.05 Homeowner's Insurance
1229 Angel Lane | MLS# 21365376
This single family home located at 1229 Angel Lane, Little Elm, TX 76227 is currently listed for sale with an asking price of $507,590. This property was built in 2026 and has 4 bedrooms and 3 full baths with 3028 sq. ft. Angel Lane is located in the Providence Commons subdivision within the Denton ISD school district. Search Providence Commons real estate on www.kellyrealtors.com today.