
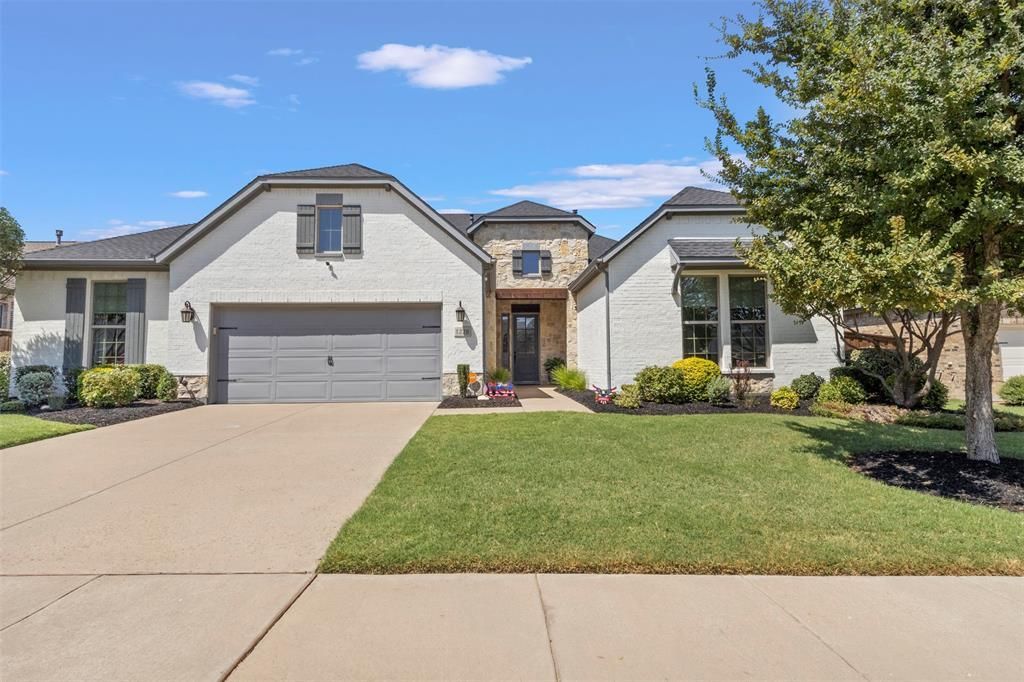
BEDS4
BATHS3 full 1 partial
SQUARE FEET3,687
MLS#21378967
STATUSActive
PROPERTY TYPEResidential - Single Family
SUBDIVISIONCaraway Ph 1
SCHOOLNorthwest ISD
Property Description
No TRAINS or TRAFFIC JAMS! Quick, easy access to 170, 35, Alliance, Presidio, Downtown Fort Worth, DFW. Very spacious, open and bright one-story floorplan! Meticulously maintained, clean and move-in ready! Many tasteful upgrades and updates! Lots of storage, hers and his closets, large laundry room, huge pantry. Flex space is 5th bedroom or office. 5K Vivint Security system conveys! Nicely landscaped, 5 new teddy bear magnolia trees in backyard! Quiet, spacious street with lots of parking for guests! Inviting community entrance with fountains! Miles of walking trails, fishing pond, Large, modern community pool! HOA dues include front yard maintenance for a uniform look throughout!
Property Features
Property Type: Residential - Single Family
Cooling: Ceiling Fan(s), Central Air, Electric
Fireplaces: 1
Garage: 3 car attached
Heating: Central, Natural Gas
Home Style: Traditional
Lot Size: 0.26 Acres
Roof Type: Composition
Year Built: 2019
Amenities
Cable TV Available
Decorative Lighting
Double Vanity
Flat Screen Wiring
High Speed Internet Available
Kitchen Island
Open Floorplan
Other
Pantry
Sound System Wiring
Walk-In Closet(s)
Covered Patio/Porch
Garden(s)
Gas Grill
Rain Gutters
Lighting
Private Yard
Feature Descriptions
Appliances: Dishwasher, Disposal, Electric Oven, Gas Cooktop, Gas Water Heater, Microwave, Plumbed For Gas in Kitchen, Tankless Water Heater
Community Features: Community Pool, Curbs, Fishing, Greenbelt, Jogging Path/Bike Path, Playground, Sidewalks, Other
Days on Site: 1
Exclusions: Small fig tree on east side of home. Sentimental value to sellers.
Exterior: Brick, Rock/Stone
Fencing: Fenced, Gate, Wood
Fireplace: Gas Logs, Gas Starter
Flooring: Carpet, Ceramic Tile, Engineered Wood
HOA Fee: 970/ Semi-Annual
Laundry: Electric Dryer Hookup, Utility Room, Full Size W/D Area, Washer Hookup, Other
Lot: Few Trees, Interior Lot, Landscaped, Level, Sprinkler System
Lot Dimensions: 80ft wide
Other Equipment: Home Theater
Parcel#: 42371510
Parking: Epoxy Flooring, Garage, Garage Door Opener, Garage Faces Front, Garage Single Door, On Street, Other
Parking Notes: Epoxy Flooring, Garage, Garage Door Opener, Garage Fa
Patio/Porch: Covered, Patio
Swimming Pool: Yes
Utilities: Cable Available, City Sewer, City Water, Community Mailbox, Curbs, Individual Gas Meter, Sidewalk, Underground Utilities
Window: Window Coverings
Local Schools
Elementary School: Haslet
School District: Northwest ISD
Listed By / Shown By
Listed By
Agency Name: Texas Property Brokers, LLC
Agency Contact: 817-717-1816
Agent Name: Enzo Marchese
Shown By
Agency Title: Kelly, Realtors
Agency Phone: (254) 741-1500
Agency Email: info@kellyrealtors.com
Agency Text: (254) 717-6447

Estimate Your Payment
Estimated Payment
$ 1,636.20 per month $1,446.62 Principal & Interest $0.00 Property Tax (data not provided by mls) $189.58 Homeowner's Insurance
1228 Marigold Lane | MLS# 21378967
This single family home located at 1228 Marigold Lane, Haslet, TX 76052 is currently listed for sale with an asking price of $650,000. This property was built in 2019 and has 4 bedrooms and 3 full and 1 partial baths with 3687 sq. ft. Marigold Lane is located in the Caraway Ph 1 subdivision within the Northwest ISD school district. Search Caraway Ph 1 real estate on www.kellyrealtors.com today.