
BEDS3
BATHS2 full
SQUARE FEET1,465
MLS#21392912
STATUSActive
PROPERTY TYPEResidential - Single Family
SUBDIVISIONRichardson Heights 07 4th Sec
SCHOOLRichardson ISD
Property Description
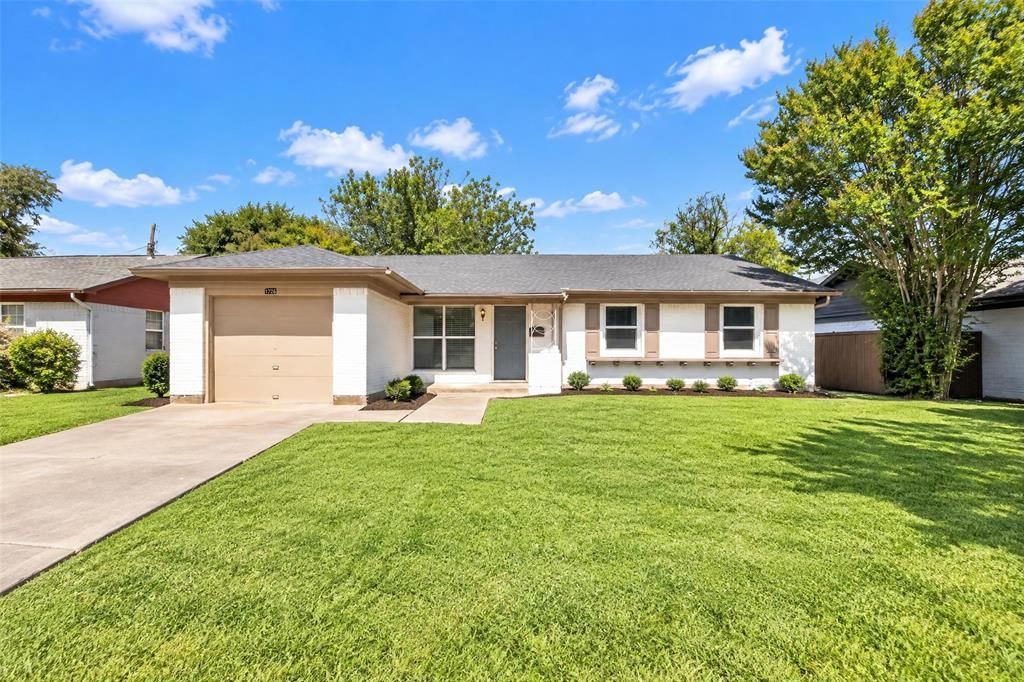
Welcome to 1226 Dearborn Dr, a beautifully renovated 3 bedroom, 2 bath home in the heart of Richardson. Thoughtfully updated from top to bottom, this move-in-ready home combines modern finishes with major system improvements, including a BRAND-NEW PVC plumbing system for added peace of mind.Step inside to a bright, open layout featuring updated flooring, fresh finishes, energy-efficient windows, and a beautifully remodeled kitchen with quartz countertops, updated cabinetry, stainless steel appliances, and a stylish backsplash. French doors open to a spacious backyard, creating an easy flow for entertaining, relaxing, or enjoying Texas evenings outdoors.Location is another standout. Conveniently located just minutes from Downtown Richardson with easy access to shopping, dining, major highways, and everything Richardson has to offer.Even better, the seller is willing to include ALL FURNITURE with the right offer, making this an incredible opportunity for buyers looking for a truly move-in-ready home. Major updates are already done. Just bring your suitcase and make it yours!
Property Features
Property Type: Residential - Single Family
Garage: 1 car attached
Heating: Central
Lot Size: 0.17 Acres
Year Built: 1959
Amenities
Pantry
Feature Descriptions
Appliances: Dishwasher, Disposal, Dryer, Electric Cooktop, Electric Oven, Electric Water Heater, Microwave, Refrigerator, Washer
Days on Site: 2
Exterior: Brick
Parcel#: 42163501100300000
Parking: Garage, On Street
Parking Notes: Garage, On Street
Utilities: Electricity Available, Sewer Available
Local Schools
Elementary School: Dover
School District: Richardson ISD
Listed By / Shown By
Listed By
Agency Name: eXp Realty, LLC
Agency Contact: 888-519-7431
Agent Name: AN TRAN
Shown By
Agency Title: Kelly, Realtors
Agency Phone: (254) 741-1500
Agency Email: info@kellyrealtors.com
Agency Text: (254) 717-6447

Estimate Your Payment
Estimated Payment
$ 903.69 per month $798.98 Principal & Interest $0.00 Property Tax (data not provided by mls) $104.71 Homeowner's Insurance
1226 Dearborn Drive | MLS# 21392912
This single family home located at 1226 Dearborn Drive, Richardson, TX 75080 is currently listed for sale with an asking price of $359,000. This property was built in 1959 and has 3 bedrooms and 2 full baths with 1465 sq. ft. Dearborn Drive is located in the Richardson Heights 07 4th Sec subdivision within the Richardson ISD school district. Search Richardson Heights 07 4th Sec real estate on www.kellyrealtors.com today.