
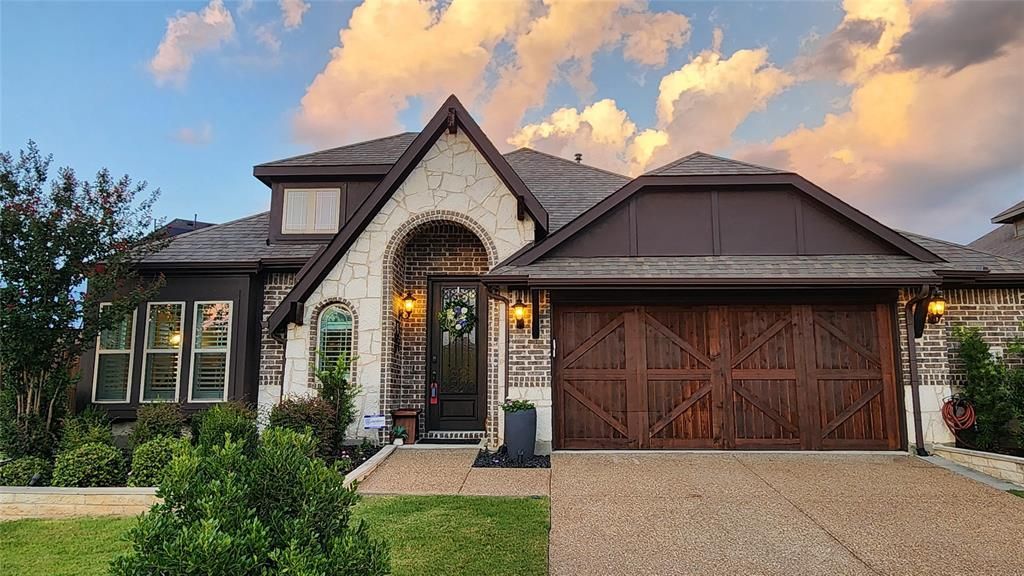
BEDS4
BATHS3 full
SQUARE FEET2,467
MLS#21311532
STATUSActive
PROPERTY TYPEResidential - Single Family
SUBDIVISIONInspiration Ph 7a
SCHOOLWylie ISD
Property Description
This beautifully designed 4-bedroom, 3-bath residence, sits on a large lot with an amazingly upgraded 720 sq ft patio oasis - great for entertaining, outdoor dining, play, or simply unwinding in your own private retreat. Features an open-concept floor plan, a dedicated office, spacious game room, and a desirable one-and-a-half-story layout. The oversized primary bedroom is complete with a generous sitting area. Elegant wood-look ceramic tile flooring, plantation shutters, and custom window coverings. The chef-inspired kitchen, includes cultured marble countertops, built-in coffee buffet, and a KitchenAid professional-grade 5-burner gas cooktop. Matching cultured marble countertops continue into the bathrooms, creating a cohesive, upscale feel. Spacious living areas, premium finishes, and thoughtful upgrades throughout, provide elegance, comfort, easy maintenance and everyday convenience. One owner home built by Bloomfield, Cypress II floor plan. All information, including measurements, schools, etc. to be verified for accuracy by buyer & buyer's agent.
Property Features
Property Type: Residential - Single Family
Cooling: Ceiling Fan(s), Central Air
Fireplaces: 1
Garage: 2 car attached
Heating: Central, Electric, Fireplace(s)
Home Style: Traditional
Lot Size: 0.26 Acres
Roof Type: Asphalt
Year Built: 2020
Amenities
Cable TV Available
Cathedral Ceiling(s)
Decorative Lighting
Double Vanity
Eat-in Kitchen
Flat Screen Wiring
High Speed Internet Available
Kitchen Island
Open Floorplan
Pantry
Vaulted Ceiling(s)
Walk-In Closet(s)
Awning(s)
Covered Deck
Covered Patio/Porch
Private Yard
Feature Descriptions
Appliances: Dishwasher, Disposal, Electric Oven, Gas Cooktop, Gas Water Heater, Microwave, Vented Exhaust Fan
Community Features: Club House, Community Pool, Curbs, Fitness Center, Greenbelt, Jogging Path/Bike Path, Lake, Laundry, Park, Perimeter Fencing, Pickle Ball Court, Playground, Pool, Sidewalks
Days on Site: 53
Exclusions: Excluded - All yard accessories and backyard lighting system.
INCLUDED - all window coverings.
Exterior: Brick, Wood
Fencing: Back Yard, Fenced, Wood
Fireplace: Gas, Gas Logs
Flooring: Carpet, Ceramic Tile, Tile
HOA Fee: 870/ Semi-Annual
Laundry: Electric Dryer Hookup, Full Size W/D Area, Washer Hookup
Lot: Adjacent to Greenbelt, Few Trees, Landscaped, Sloped, Sprinkler System, Subdivision
Parcel#: R1175700601301
Parking: Driveway, Garage, Garage Door Opener, Garage Faces Front, Garage Single Door, Kitchen Level, Off Street, Oversized, Paved
Parking Notes: Driveway, Garage, Garage Door Opener, Garage Faces Fr
Patio/Porch: Covered
Swimming Pool: Yes
Utilities: Cable Available, Community Mailbox, Curbs, Individual Gas Meter, MUD Water, Sidewalk, Underground Utilities
Window: Shutters, Window Coverings
Local Schools
Elementary School: George W Bush
School District: Wylie ISD
Listed By / Shown By
Listed By
Agency Name: Ebby Halliday, REALTORS
Agency Contact: 214-826-0316
Agent Name: Kathleen Schiele
Shown By
Agency Title: Kelly, Realtors
Agency Phone: (254) 741-1500
Agency Email: info@kellyrealtors.com
Agency Text: (254) 717-6447

Estimate Your Payment
Estimated Payment
$ 1,404.36 per month $1,241.64 Principal & Interest $0.00 Property Tax (data not provided by mls) $162.72 Homeowner's Insurance
1225 Treasure Trail | MLS# 21311532
This single family home located at 1225 Treasure Trail, Wylie, TX 75098 is currently listed for sale with an asking price of $557,900. This property was built in 2020 and has 4 bedrooms and 3 full baths with 2467 sq. ft. Treasure Trail is located in the Inspiration Ph 7a subdivision within the Wylie ISD school district. Search Inspiration Ph 7a real estate on www.kellyrealtors.com today.