
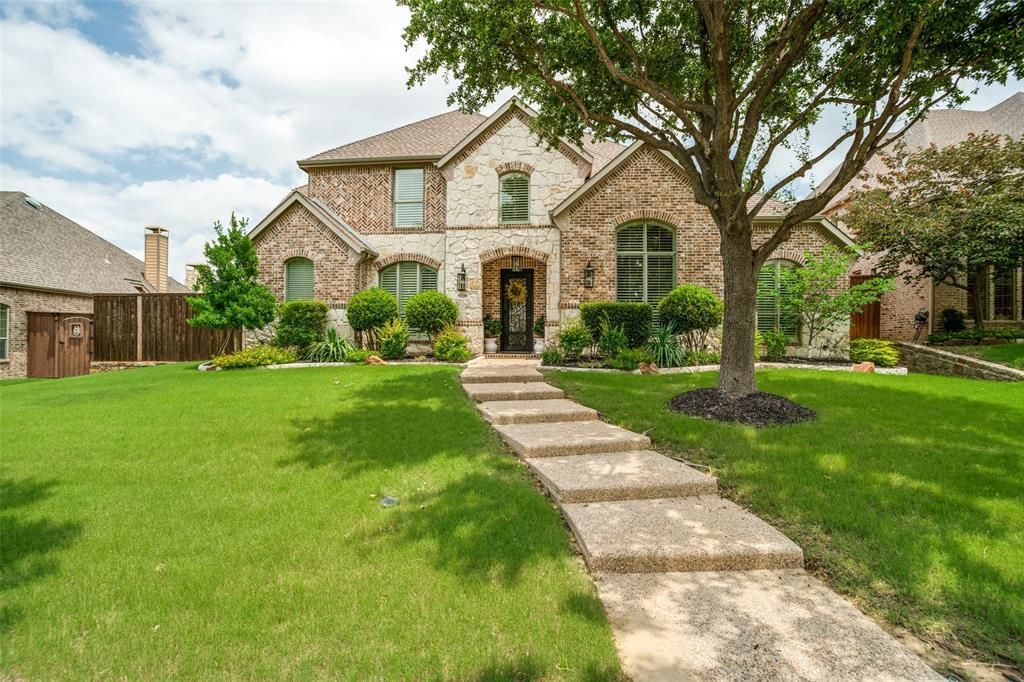
BEDS5
BATHS3 full 1 partial
SQUARE FEET4,850
MLS#21307962
STATUSActive
PROPERTY TYPEResidential - Single Family
SUBDIVISIONCastle Hills Ph III Sec B
SCHOOLLewisville ISD
Property Description
This meticulously maintained 5-BR, 3.5-BA luxury home offers the ultimate resort-style lifestyle on a quiet, cul-de-sac street located in the prestigious Castle Hills community. The striking 2-story foyer features RH statement lighting, leading to an executive office with built-ins, formal dining, and dual living areas. The updated eat-in kitchen showcases a new island, premium quartzite countertops, custom pantry, and beautiful hardwood cabinetry featuring a deeper, richer wood tone than captured in photographs. Unwind in the private primary retreat complete with a spa-like ensuite and custom designed walk-in closet. Upstairs, discover 4 secondary bedrooms (2 are a Jack-and-Jill suite that will be painted a neutral color), plus dedicated game and media rooms perfect for entertainment. Outside, a truly private backyard oasis takes center stage. The 8-foot-deep pool and spa are complemented by a covered gazebo with wood-burning fireplace, outdoor kitchen on the patio, putting green, sport court with basketball goal, and mosquito misting system, moody landscape lighting—creating an exceptional setting for everything from relaxed afternoons by the pool to memorable gatherings with friends and family into the evening.A gated driveway leads to the oversized 3-car tandem garage with abundant storage. Above the garage, a fully floored attic provides even more storage and features a motorized lift system for convenient access.Castle Hills amenities include six community pools, fitness centers, tennis, scenic trails, Village Shops, and more. Conveniently located near the Sam Rayburn Tollway, Dallas North Tollway, IH-35, Legacy West, Grandscape, and The Star. Full list of improvements and upgrades available in supplements. Golf course is separate from the HOA.
Property Features
Property Type: Residential - Single Family
Cooling: Central Air, Electric
Fireplaces: 2
Garage: 3 car attached
Heating: Central, Electric, Fireplace(s)
Home Style: Traditional
Lot Size: 0.31 Acres
Roof Type: Composition, Shingle
Year Built: 2007
Amenities
Built-in Features
Cable TV Available
Decorative Lighting
Double Vanity
Eat-in Kitchen
Granite Counters
High Speed Internet Available
Kitchen Island
Multiple Staircases
Natural Woodwork
Open Floorplan
Pantry
Walk-In Closet(s)
Wired for Data
Covered Patio/Porch
Gas Grill
Rain Gutters
Lighting
Mosquito Mist System
Outdoor Kitchen
Outdoor Living Center
Private Yard
Putting Green
Sport Court
Feature Descriptions
Appliances: Dishwasher, Disposal, Gas Cooktop
Community Features: Club House, Community Pool, Community Sprinkler, Curbs, Golf, Park, Playground, Sidewalks
Days on Site: 115
Exclusions: Personal property remaining in the garage
Exterior: Brick, Rock/Stone
Fencing: Wood
Fireplace: Living Room, Outside
Flooring: Carpet, Ceramic Tile, Wood
HOA Fee: 1380/ Annually
Laundry: Utility Room, Full Size W/D Area
Lot: Cul-De-Sac, Interior Lot, Landscaped
Parcel#: R273219
Parking: Garage, Garage Door Opener, Garage Faces Rear, Private, Side By Side, Tandem
Parking Notes: Garage, Garage Door Opener, Garage Faces Rear, Privat
Pool: Diving Board, Gunite, Heated, In Ground, Pool/Spa Combo
Swimming Pool: Yes
Utilities: Alley
Local Schools
Elementary School: Castle Hills
School District: Lewisville ISD
Listed By / Shown By
Listed By
Agency Name: The Collective Real Estate
Agent Name: Angela Boyington
Shown By
Agency Title: Kelly, Realtors
Agency Phone: (254) 741-1500
Agency Email: info@kellyrealtors.com
Agency Text: (254) 717-6447

Estimate Your Payment
Estimated Payment
$ 3,697.82 per month $3,269.36 Principal & Interest $0.00 Property Tax (data not provided by mls) $428.46 Homeowner's Insurance
1225 Lambeth Lane | MLS# 21307962
This single family home located at 1225 Lambeth Lane, Lewisville, TX 75056 is currently listed for sale with an asking price of $1,469,000. This property was built in 2007 and has 5 bedrooms and 3 full and 1 partial baths with 4850 sq. ft. Lambeth Lane is located in the Castle Hills Ph III Sec B subdivision within the Lewisville ISD school district. Search Castle Hills Ph III Sec B real estate on www.kellyrealtors.com today.