
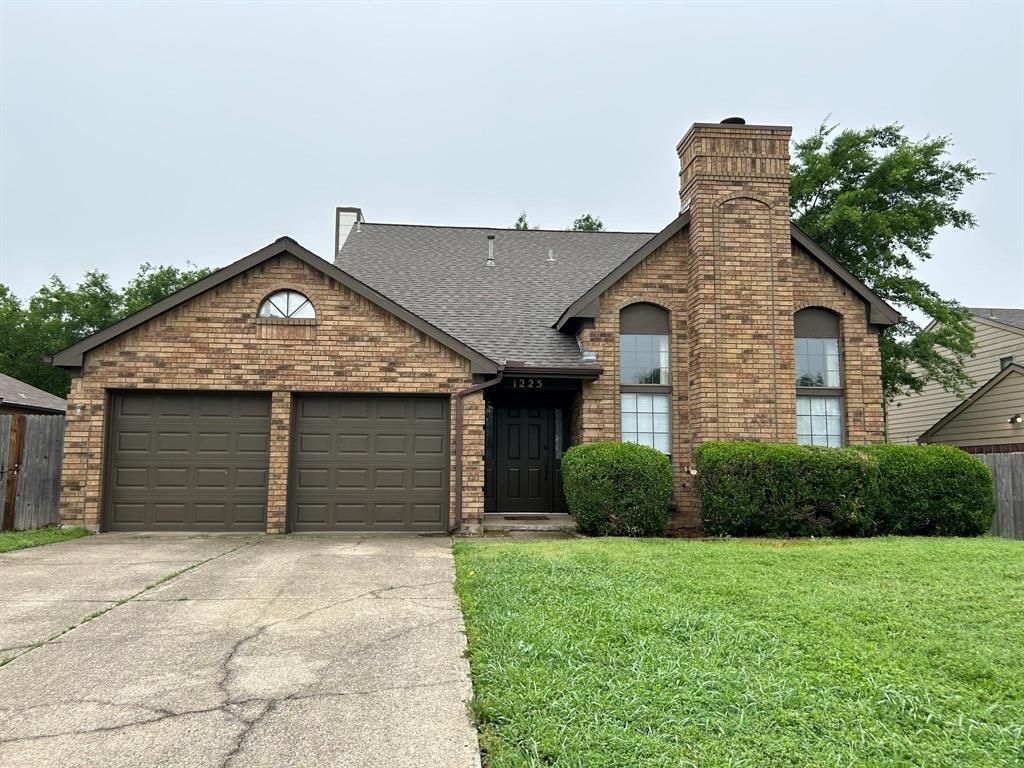
BEDS3
BATHS2 full 1 partial
SQUARE FEET1,714
MLS#21376567
STATUSActive
PROPERTY TYPERental - Single Family
SUBDIVISIONCollege Creek
SCHOOLGrapevine-Colleyville ISD
Property Description
Great location near shopping, schools, airport, parks and more. Formal living area welcomes you with a fireplace. There is also a formal dining area. Spacious three bedroom home with vaulted ceilings, formal dining and living rooms, den with fireplace open to breakfast area and kitchen. Half bath and utility room are downstairs. All bedrooms are up with two full baths. Primary bedroom has a walk in closet, garden tub, separate shower and dual sinks. Huge backyard with shade and concrete patio. Great location close to all that Grapevine has to offer and so close to Southlake as well.
Property Features
Property Type: Rental - Single Family
Cooling: Ceiling Fan(s), Central Air, Electric
Fireplaces: 2
Garage: 2 car attached
Heating: Central, Electric
Home Style: Traditional
Lot Size: 0.20 Acres
Roof Type: Composition
Year Built: 1985
Amenities
Cable TV Available
Vaulted Ceiling(s)
Feature Descriptions
Appliances: Dishwasher, Disposal, Vented Exhaust Fan
Days on Site: 1
Exterior: Brick
Fencing: Fenced, Wood
Fireplace: Brick, Wood Burning
Flooring: Carpet, Vinyl
Lot: Few Trees, Interior Lot, Lrg. Backyard Grass, Subdivision
Parcel#: 05573815
Parking: Concrete, Driveway, Garage, Garage Double Door, Garage Faces Front
Parking Notes: Concrete, Driveway, Garage, Garage Double Door, Garage
Pets Allowed: Yes Pets Allowed, Call, Number Limit, Size Limit
Utilities: City Sewer, City Water, Sidewalk, Underground Utilities
Room Sizes
Bedroom: 10.00 x 11.00 Level - 2
Bedroom: 10.00 x 11.00 Level - 2
Breakfast Room: 11.00 x 7.00 Level - 1
Dining Room: 11.00 x 15.00 Level - 1
Kitchen: 11.00 x 8.00 Level - 1
Living Room: 15.00 x 15.00 Level - 1
Living Room: 15.00 x 12.00 Level - 1
Bedroom-Primary: 11.00 x 15.00 Level - 2
Utility Room: 8.00 x 5.00 Level - 1
Local Schools
Elementary School: Cannon
School District: Grapevine-Colleyville ISD
Listed By / Shown By
Listed By
Agency Name: Keller Williams Realty
Agency Contact: 817-366-1206
Agent Name: Johnny Williams
Shown By
Agency Title: Kelly, Realtors
Agency Phone: (254) 741-1500
Agency Email: info@kellyrealtors.com
Agency Text: (254) 717-6447

1225 Eaton Lane | MLS# 21376567
This property located at 1225 Eaton Lane, Grapevine, TX 76051 is currently listed for rent with an asking price of $2,600 / Monthly. Eaton Lane is located within the Grapevine-Colleyville ISD school district. Search Grapevine real estate on www.kellyrealtors.com today.