
BEDS3
BATHS2 full
SQUARE FEET1,578
MLS#21397879
STATUSActive
PROPERTY TYPEResidential - Single Family
SUBDIVISIONSandbrock Ranch Ph 2
SCHOOLDenton ISD
Property Description
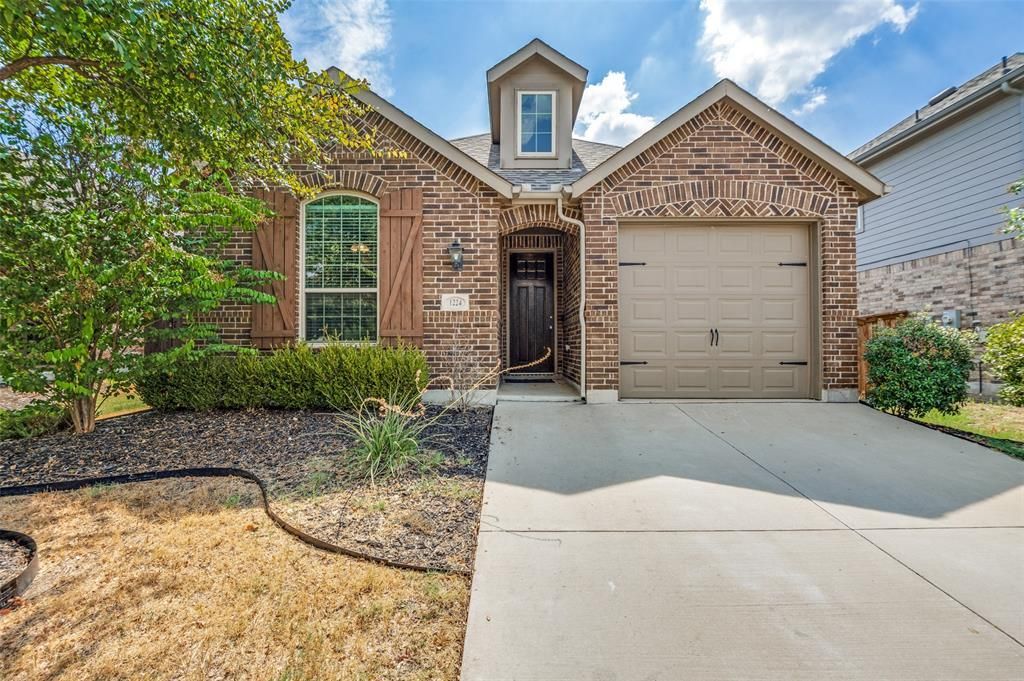
Welcome to 1224 Friesian Lane! Built in 2018, this inviting 3-bedroom home welcomes you through an impressive 8' entry door into an open, functional layout filled with natural light. The spacious kitchen is the heart of the home, featuring granite countertops, an oversized island, abundant cabinetry, stainless steel appliances, gas cooktop and pendant lighting. The kitchen opens seamlessly to the dining and living areas, creating an easy flow for everyday living and entertaining. Dark wood flooring runs throughout the main living spaces, complemented by large windows that fill the home with natural light. The primary suite features an ensuite bath with dual sinks, separate soaking tub and shower, plus a walk-in closet. Two additional bedrooms offer flexibility for guests, a home office or additional living needs. Outside, enjoy a covered patio and fenced backyard with room to make the space your own. Conveniently located near shopping, dining and community amenities. Seller will make no repairs. Property sold AS IS.
Property Features
Property Type: Residential - Single Family
Cooling: Ceiling Fan(s), Central Air
Garage: 2 car attached
Heating: Central
Lot Size: 0.13 Acres
Roof Type: Composition
Year Built: 2018
Amenities
Cable TV Available
Decorative Lighting
Double Vanity
Eat-in Kitchen
Granite Counters
High Speed Internet Available
Kitchen Island
Open Floorplan
Pantry
Walk-In Closet(s)
Feature Descriptions
Appliances: Built-in Gas Range, Dishwasher, Disposal, Gas Cooktop, Microwave, Tankless Water Heater
Days on Site: 4
Exterior: Brick
Fencing: Wood
Flooring: Carpet, Ceramic Tile
HOA Fee: 200/ Quarterly
Laundry: Utility Room, Full Size W/D Area
Lot: Few Trees, Interior Lot, Landscaped, Sprinkler System
Parcel#: R733243
Parking: Covered, Garage, Garage Faces Front, Garage Single Door, Secured, Tandem
Parking Notes: Covered, Garage, Garage Faces Front, Garage Single Do
Patio/Porch: Covered, Patio
Utilities: MUD Sewer, MUD Water
Window: Bay Window(s)
Room Sizes
Living Room: 18.00 x 14.00 Level - 1
Kitchen: 13.00 x 11.00 Level - 1
Bedroom-Primary: 15.00 x 12.00 Level - 1
Bedroom: 11.00 x 10.00 Level - 1
Bedroom: 11.00 x 10.00 Level - 1
Local Schools
Elementary School: Union Park
School District: Denton ISD
Listed By / Shown By
Listed By
Agency Name: White Rock Realty
Agency Contact: 682-552-9954
Agent Name: Monique Austin
Shown By
Agency Title: Kelly, Realtors
Agency Phone: (254) 741-1500
Agency Email: info@kellyrealtors.com
Agency Text: (254) 717-6447

Estimate Your Payment
Estimated Payment
$ 754.92 per month $667.45 Principal & Interest $0.00 Property Tax (data not provided by mls) $87.47 Homeowner's Insurance
1224 Friesian Lane | MLS# 21397879
This single family home located at 1224 Friesian Lane, Aubrey, TX 76227 is currently listed for sale with an asking price of $299,900. This property was built in 2018 and has 3 bedrooms and 2 full baths with 1578 sq. ft. Friesian Lane is located in the Sandbrock Ranch Ph 2 subdivision within the Denton ISD school district. Search Sandbrock Ranch Ph 2 real estate on www.kellyrealtors.com today.