
BEDS3
BATHS2 full
SQUARE FEET1,554
MLS#2013808
STATUSNew
PROPERTY TYPEResidential - Single Family
SUBDIVISIONDEVONSHIRE
SCHOOLNorth East ISD
Property Description
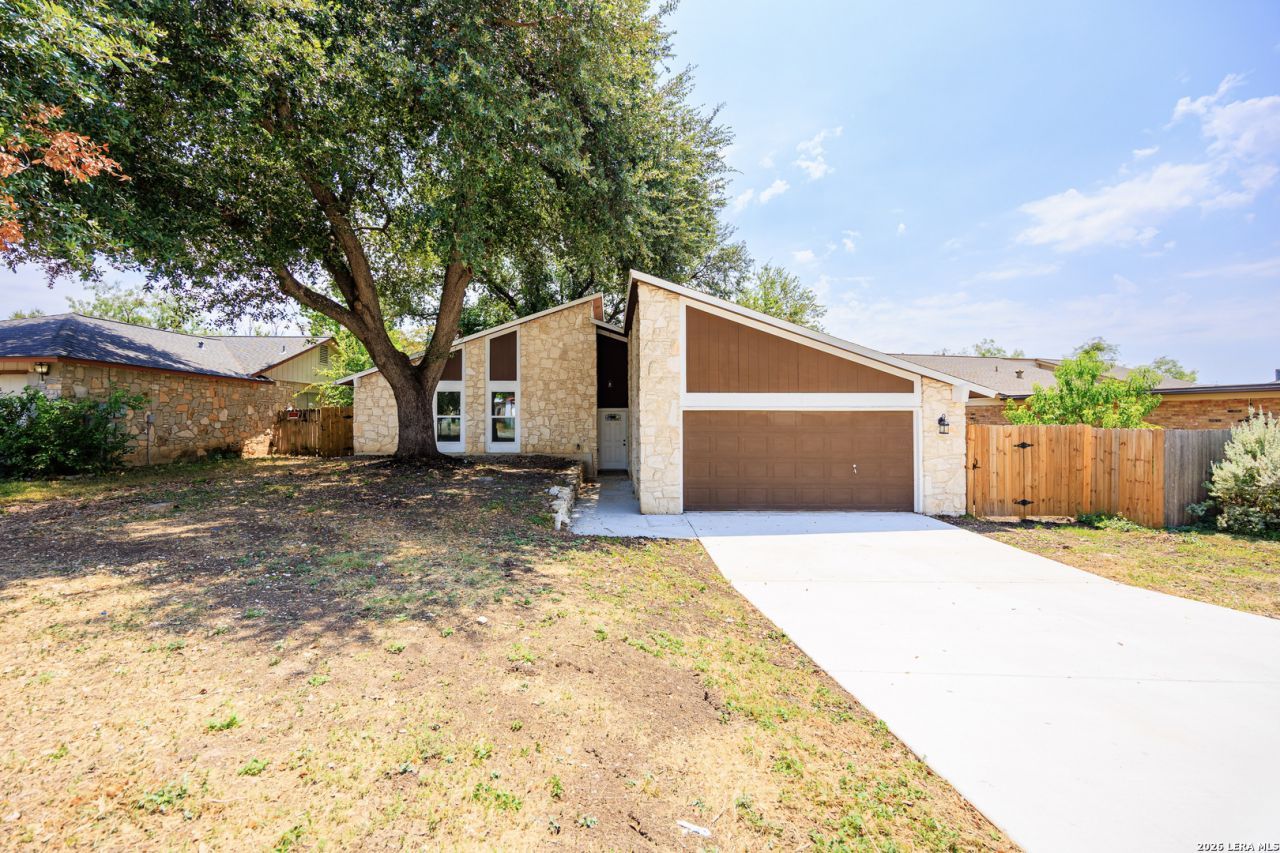
Welcome to this beautifully remodeled 3-bedroom, 2-bath home in North Central San Antonio! Thoughtfully updated throughout, this move-in-ready property features fresh modern finishes and a welcoming layout. Both bathrooms showcase updated tile, while sleek stone countertops add style and durability to all wet areas. With its combination of contemporary updates, comfortable living spaces, and convenient North Central location, this home is ready for its next chapter. Dont miss the opportunity to make it yours!
Property Features
Property Type: Residential - Single Family
Cooling: One Central
Fireplaces: 1
Fuel Type: Electric
Heating: Central
Home Style: Contemporary
Lot Size: 0.18 Acres
Roof Type: Composition
Stories: 1.5
Taxes: $6,362
Year Built: 1977
Feature Descriptions
Builder Name: Unknown
Currenty Leased: No
Days on Site: 2
Exterior: Other
Fireplace: One
Flooring: Vinyl
Foundation: Slab
HOA Mandatory: No
Inclusions: Ceiling Fans, Washer Connection, Dryer Connection
Interior: One Living Area, Liv/Din Combo, Island Kitchen, Breakfast Bar, Utility Room Inside, High Ceilings, Open Floor Plan, Laundry Main Level
Neighborhood Amenities: None
Parking: Two Car Garage
Pool/Spa: None
Tax By Multiple Counties: No
Type: Single Family Detached
Water/Sewer: City
Windows: None Remain
Room Sizes
Bedroom 2: 12 X 10
Bedroom 3: 12 X 10
Kitchen: 10 X 12
Dining Room: 10 X 12
Living Room: 24 X 12
Local Schools
High School: Churchill
Middle School: Bradley
Elementary School: Coker
School District: North East ISD
Listed By / Shown By
Listed By
Agency Name: Mission Real Estate Group
Agency Phone: (210) 690-0050
Shown By
Agency Title: Kelly, Realtors
Agency Phone: (254) 741-1500
Agency Email: info@kellyrealtors.com
Agency Text: (254) 717-6447

Estimate Your Payment
Estimated Payment
$ 1,423.78 per month $790.08 Principal & Interest $530.17 Property Tax $103.54 Homeowner's Insurance
12238 Ecksminster | MLS# 2013808
This single family home located at 12238 Ecksminster, San Antonio, TX 78216 is currently listed for sale with an asking price of $355,000. This property was built in 1977 and has 3 bedrooms and 2 full baths with 1554 sq. ft. Ecksminster is located in the DEVONSHIRE subdivision within the North East ISD school district. Search DEVONSHIRE real estate on www.kellyrealtors.com today.