
BEDS2
BATHS2 full 1 partial
SQUARE FEET1,925
MLS#623540
STATUSActive
PROPERTY TYPEResidential - Single Family
SUBDIVISIONHeritage South
SCHOOLSeguin ISD
Property Description
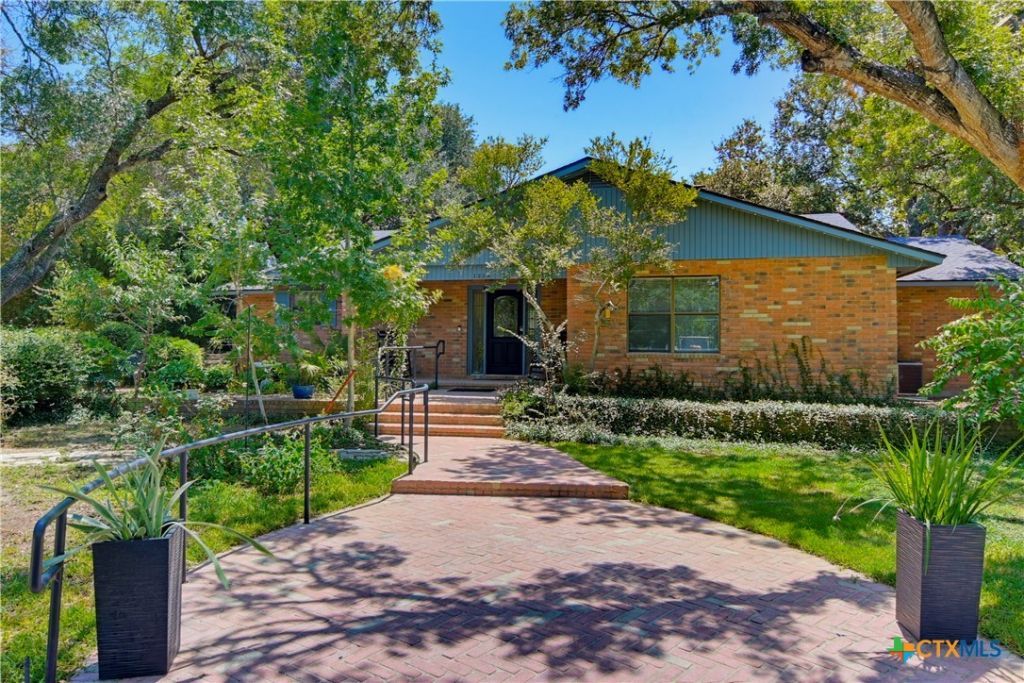
Nestled beneath mature shade trees in the desirable, established neighborhood of Heritage South, this charming 4 sided brick home offers 1,925 square feet of comfortable living space on a spacious .47 acre cul-de-sac double lot. The inviting open-concept living and dining area features vaulted ceilings, exposed wood beams, abundant natural light, and a classic brick fireplace. The generously sized kitchen offers extensive cabinetry, an island, ample counter space, pantry and stainless-steel appliances. The home includes two spacious bedrooms, two full bathrooms, generous storage, and an attached garage with built-in cabinetry. Outdoors, enjoy the expansive covered patio?perfect for relaxing, grilling, and entertaining?along with the added convenience of an outdoor half bath. Brick walkways, mature landscaping, and a large backyard complete this unique property, offering privacy, character, and plenty of room to enjoy.
Property Features
Property Type: Residential - Single Family
Cooling: Central Air, Electric,1 Unit
Fireplaces: 1
Garage: 2 car attached
Heating: Central, Fireplace(s), Natural Gas
Home Style: Traditional
Lot Size: 0.47 Acres
Roof Type: Composition, Shingle
Stories: 1.0
Year Built: 1987
Amenities
Beamed Ceilings
Bookcases
Ceiling Fan(s)
Carbon Monoxide Detector
Double Vanity
Entrance Foyer
High Ceilings
His and Hers Closets
Jetted Tub
Multiple Closets
Open Floorplan
Split Bedrooms
Soaking Tub
Separate Shower
Tub Shower
Walk-In Closet(s)
Eat-in Kitchen
Granite Counters
Kitchen Island
Kitchen/Family Room Combo
Kitchen/Dining Combo
Covered Patio
Porch
Private Yard
Storage
Feature Descriptions
Appliances: Dishwasher, Disposal, Gas Range, Gas Water Heater, Plumbed For Ice Maker, Some Electric Appliances, Some Gas Appliances, Microwave
Body of Water: None
Community Features: None
Days on Site: 4
Exterior: Brick, Masonry
Fencing: Brick, Masonry, Privacy, Wrought Iron
Fireplace: Family Room, Living Room, Masonry, Wood Burning
Flooring: Luxury Vinyl Plank
HOA Fee: 100/ Annually
Laundry: Washer Hookup, Electric Dryer Hookup, Laundry Room
Lot Dimensions: 113x148
Parcel#: 26579
Parking: Attached, Garage, Garage Door Opener, Garage Faces Side
Parking Notes: Attached, Garage, Garage Door Opener, Garage Faces Si
Patio/Porch: Covered, Patio, Porch
Security: Smoke Detector(s)
Sewer: Public Sewer
Utilities: Electricity Available, Natural Gas Connected, Trash Collection Public, Underground Utilities
Water: Public
Room Sizes
Bathroom: 9 X 5
Primary Bathroom: 10 X 15
Laundry: 6 X 6
Bedroom 2: 12 X 13
Primary Bedroom: 17 X 16
Kitchen: 27 X 12
Living Room: 24 X 25
Local Schools
School District: Seguin ISD
Listed By / Shown By
Listed By
Agency Name: Century 21 Integra
Agency Phone: (830) 379-7111
Shown By
Agency Title: Kelly, Realtors
Agency Phone: (254) 741-1500
Agency Email: info@kellyrealtors.com
Agency Text: (254) 717-6447

Estimate Your Payment
Estimated Payment
$ 906.20 per month $801.20 Principal & Interest $0.00 Property Tax (data not provided by mls) $105.00 Homeowner's Insurance
1223 Old Homestead | MLS# 623540
This single family home located at 1223 Old Homestead, Seguin, TX 78155 is currently listed for sale with an asking price of $360,000. This property was built in 1987 and has 2 bedrooms and 2 full and 1 partial baths with 1925 sq. ft. Old Homestead is located in the Heritage South subdivision within the Seguin ISD school district. Search Heritage South real estate on www.kellyrealtors.com today.