
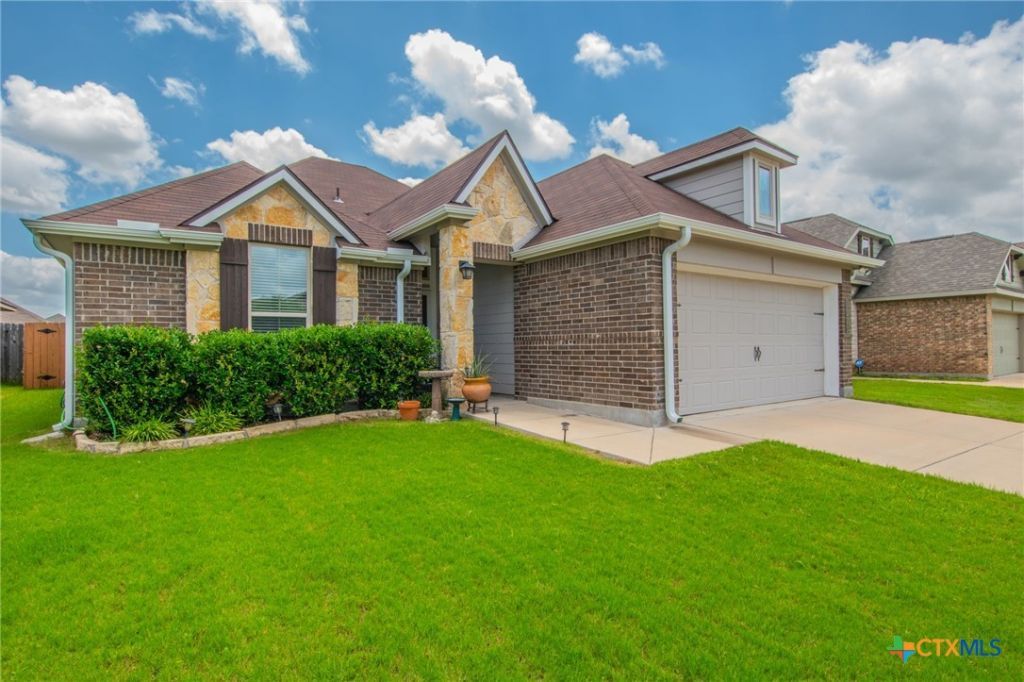
BEDS3
BATHS2 full
SQUARE FEET1,665
MLS#618004
STATUSActive
PROPERTY TYPEResidential - Single Family
SUBDIVISIONLake Pointe
SCHOOLBelton ISD
Property Description
Welcome to 1223 Kiskadee Branch Dr, a beautifully maintained 3-bedroom, 2-bath home in Temples desirable Lake Pointe community. Built in 2018 and offering 1,665 square feet, this home combines an open-concept layout with comfortable, functional living spaces made for everyday life. Step inside to high ceilings and a bright, spacious living area that flows seamlessly into the dining space and kitchen. Granite countertops, ample workspace, and an open layout make the kitchen perfect for everything from quiet mornings at home to entertaining family and friends. The private primary suite offers a relaxing retreat, while two additional bedrooms provide plenty of flexibility for guests, a home office, workout space, or hobbies. Outside, enjoy a covered patio and fully fenced backyard with room to relax, entertain, garden, or let the pets play. A 2-car attached garage adds extra convenience and storage. Located in the Lake Pointe subdivision with access to community amenities including a pool, this home offers the space, comfort, and location todays buyers are looking for. Come take a fresh look at everything 1223 Kiskadee Branch Dr has to offer!
Property Features
Property Type: Residential - Single Family
Cooling: Central Air,1 Unit, Attic Fan
Garage: 2
Heating: Central
Home Style: Traditional
Lot Size: 0.14 Acres
Roof Type: Composition, Shingle
Stories: 1.0
Year Built: 2018
Amenities
Ceiling Fan(s)
Double Vanity
Entrance Foyer
Garden Tub/Roman Tub
High Ceilings
Granite Counters
Kitchen/Family Room Combo
Kitchen/Dining Combo
Pantry
Porch
Feature Descriptions
Appliances: Dishwasher, Electric Cooktop, Disposal, Microwave
Body of Water: None
Community Features: Playground, Park, Community Pool
Days on Site: 64
Exterior: Masonry
Fencing: Privacy
Fireplace: None
Flooring: Carpet, Tile
Laundry: Laundry Room
Parcel#: 472419
Patio/Porch: Covered, Porch
Pool: Community, In Ground
Utilities: Cable Available, Electricity Available, High Speed Internet Available
Water: Public
Local Schools
School District: Belton ISD
Listed By / Shown By
Listed By
Agency Name: Sovy Realty Group
Agency Phone: 254-541-1926
Shown By
Agency Title: Kelly, Realtors
Agency Phone: (254) 741-1500
Agency Email: info@kellyrealtors.com
Agency Text: (254) 717-6447

Estimate Your Payment
Estimated Payment
$ 691.99 per month $611.81 Principal & Interest $0.00 Property Tax (data not provided by mls) $80.18 Homeowner's Insurance
1223 Kiskadee Branch Drive | MLS# 618004
This single family home located at 1223 Kiskadee Branch Drive, Temple, TX 76502 is currently listed for sale with an asking price of $274,900. This property was built in 2018 and has 3 bedrooms and 2 full baths with 1665 sq. ft. Kiskadee Branch Drive is located in the Lake Pointe subdivision within the Belton ISD school district. Search Lake Pointe real estate on www.kellyrealtors.com today.