
BEDS4
BATHS3 full
SQUARE FEET2,991
MLS#21342540
STATUSActive
PROPERTY TYPEResidential - Single Family
SUBDIVISIONMc Clelland Add
SCHOOLGrapevine-Colleyville ISD
Property Description
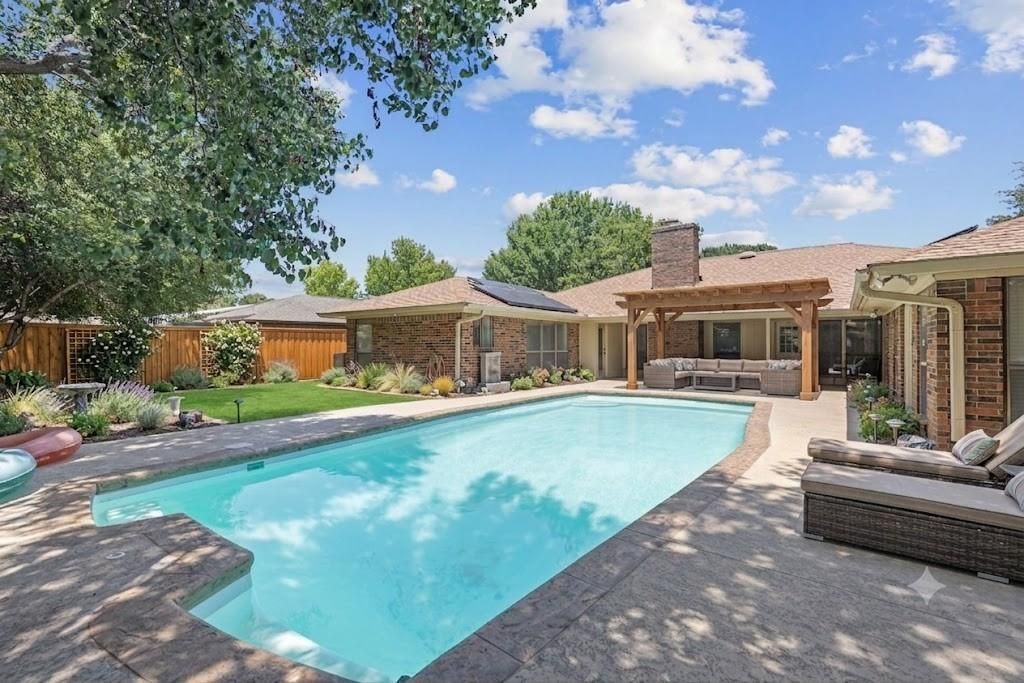
Welcome to the heart of Grapevine! This 4-bedroom, 3 full bath home is full of character and ready for its next chapter. Some pics are AI generated to show room potential. Offering a spacious layout and a backyard designed for entertaining, this property is the perfect opportunity for buyers looking to add their own personal style and build equity. Inside you'll find a functional floor plan featuring generous living spaces ideal for gathering with family and friends. The kitchen offers plenty of cabinet storage and endless possibilities for updating to your taste. The spacious game room is perfect for movie nights, gaming and fun get togethers. Step outside to your private backyard retreat, complete with an inviting in-ground pool that's perfect for cooling off during those hot Texas summers. Whether you're hosting weekend barbecues or simply relaxing poolside, this outdoor space has incredible potential. Located in the highly desirable city of Grapevine, you'll enjoy convenient access to award-winning schools, Grapevine Lake, Historic Main Street, shopping, dining, DFW Airport, and major highways. Solar panels to be paid off by seller at closing. This home needs TLC, but with great bones, a sought-after location, and a backyard pool, it's an exceptional opportunity for investors, DIY enthusiasts, or anyone looking to create their dream home. Bring your vision and make this Grapevine gem shine! Check out the list of recent updates including pool, water heater, AC system and foundation repair.
Property Features
Property Type: Residential - Single Family
Cooling: Ceiling Fan(s), Central Air, Electric
Fireplaces: 1
Garage: 2 car attached
Heating: Central, Electric, Solar
Home Style: Traditional
Lot Size: 0.30 Acres
Roof Type: Composition
Year Built: 1980
Amenities
Built-in Features
Cable TV Available
Decorative Lighting
High Speed Internet Available
Pantry
Tile Counters
Walk-In Closet(s)
Wet Bar
Covered Patio/Porch
Rain Gutters
Feature Descriptions
Appliances: Dishwasher, Disposal, Electric Range, Microwave
Days on Site: 1
Exterior: Brick
Fencing: Back Yard, Wood
Fireplace: Wood Burning
Flooring: Carpet, Tile, Wood
Laundry: Electric Dryer Hookup
Lot: Few Trees, Interior Lot, Landscaped, Sprinkler System
Parcel#: 01840886
Parking: Driveway, Garage Door Opener, Garage Faces Side
Parking Notes: Driveway, Garage Door Opener, Garage Faces Side
Patio/Porch: Covered
Pool: Fiberglass, In Ground
Swimming Pool: Yes
Utilities: Cable Available, City Sewer, City Water, Curbs, Electricity Available, Electricity Connected, Individual Gas Meter, Individual Water Meter, Natural Gas Available, Phone Available
Window: Window Coverings
Local Schools
Elementary School: Cannon
School District: Grapevine-Colleyville ISD
Listed By / Shown By
Listed By
Agency Name: Keller Williams Realty
Agency Contact: 817-455-9085
Agent Name: Kim Gardner
Shown By
Agency Title: Kelly, Realtors
Agency Phone: (254) 741-1500
Agency Email: info@kellyrealtors.com
Agency Text: (254) 717-6447

Estimate Your Payment
Estimated Payment
$ 1,636.20 per month $1,446.62 Principal & Interest $0.00 Property Tax (data not provided by mls) $189.58 Homeowner's Insurance
1223 Heather Street | MLS# 21342540
This single family home located at 1223 Heather Street, Grapevine, TX 76051 is currently listed for sale with an asking price of $650,000. This property was built in 1980 and has 4 bedrooms and 3 full baths with 2991 sq. ft. Heather Street is located in the Mc Clelland Add subdivision within the Grapevine-Colleyville ISD school district. Search Mc Clelland Add real estate on www.kellyrealtors.com today.