
BEDS3
BATHS2 full
SQUARE FEET2,066
MLS#2006946
STATUSPrice Change
PROPERTY TYPEResidential - Single Family
SUBDIVISIONDEVONSHIRE
SCHOOLNorth East ISD
Property Description
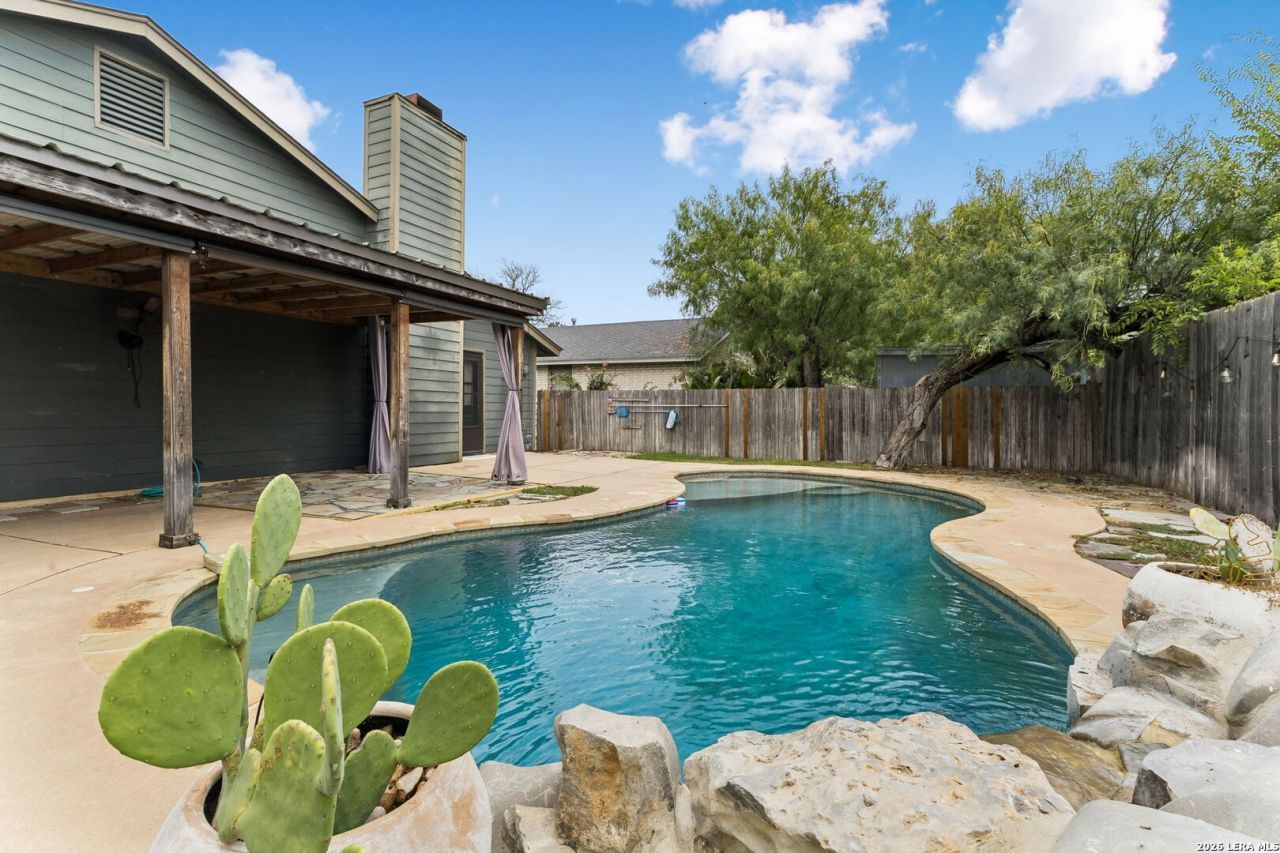
Step into this inviting 3-bedroom, 2-bath home offering approximately 2,066 square feet of living space, including the converted garage. The converted garage provides a spacious additional living area, perfect for a game room, media room, home office, or second family room. Fresh interior paint throughout and new carpet in the bedrooms give the home a refreshed, move-in-ready feel. The primary bedroom features an extended closet, added on to provide even more storage space. Step outside and enjoy your own backyard oasis featuring a beautiful lagoon-style pool, perfect for beating the Texas heat! The outdoor space offers a great setting for entertaining friends and family, relaxing poolside, or simply enjoying time at home. Conveniently located near schools, restaurants, and grocery stores, this home offers a wonderful combination of space, comfort, convenience, and outdoor living. Come see everything this home has to offer and make this private oasis your own!
Property Features
Property Type: Residential - Single Family
Cooling: One Central
Fireplaces: 1
Fuel Type: Electric
Heating: Central
Home Style: One Story, Traditional
Lot Size: 0.18 Acres
Roof Type: Composition
Stories: 1.0
Taxes: $8,306
Year Built: 1976
Feature Descriptions
Builder Name: Unknown
Days on Site: 29
Energy Efficient: 13-15 SEER AX, Programmable Thermostat, Storm Doors, Ceiling Fans
Exterior: Patio Slab, Covered Patio, Sprinkler System, Mature Trees
Exterior: Stone/Rock, Wood
Fireplace: One, Living Room
Flooring: Carpeting, Laminate
Foundation: Slab
HOA Mandatory: No
Improvements: Street Paved, Curbs, Street Gutters, Sidewalks
Inclusions: Ceiling Fans, Washer Connection, Dryer Connection, Microwave Oven, Stove/Range, Disposal, Dishwasher, Vent Fan, Electric Water Heater, Solid Counter Tops, Custom Cabinets, City Garbage service
Interior: Two Living Area, Eat-In Kitchen, Breakfast Bar, Utility Room Inside, High Ceilings, Open Floor Plan, Skylights, Cable TV Available, Laundry Room
Miscellaneous: Cluster Mail Box, School Bus
Neighborhood Amenities: None
Parking: Converted Garage
Pool/Spa: In Ground Pool
Supplier - Electric: CPS
Supplier - Garbage: City
Supplier - Sewer: SAWS
Supplier - Water: SAWS
Swimming Pool: Yes
Tax By Multiple Counties: No
Type: Single Family Detached
Water/Sewer: Water System, Sewer System, City
Windows: All Remain
Room Sizes
Bedroom 2: 12 X 11
Bedroom 3: 13 X 11
Kitchen: 8 X 7
Dining Room: 15 X 13
Living Room: 26 X 10
Family Room: 15 X 20
Utility Room: 11 X 6
E X try: 14 X 5
Local Schools
High School: Churchill
Middle School: Bradley
Elementary School: Coker
School District: North East ISD
Listed By / Shown By
Listed By
Agency Name: Keller Williams Heritage
Agency Phone: (210) 493-3030
Shown By
Agency Title: Kelly, Realtors
Agency Phone: (254) 741-1500
Agency Email: info@kellyrealtors.com
Agency Text: (254) 717-6447

Estimate Your Payment
Estimated Payment
$ 1,636.13 per month $834.59 Principal & Interest $692.17 Property Tax $109.38 Homeowner's Insurance
12226 Ecksminster St | MLS# 2006946
This single family home located at 12226 Ecksminster St, San Antonio, TX 78216 is currently listed for sale with an asking price of $375,000. This property was built in 1976 and has 3 bedrooms and 2 full baths with 2066 sq. ft. Ecksminster St is located in the DEVONSHIRE subdivision within the North East ISD school district. Search DEVONSHIRE real estate on www.kellyrealtors.com today.