
BEDS4
BATHS3 full 1 partial
SQUARE FEET2,559
MLS#1996769
STATUSActive/Application Received
PROPERTY TYPERental - Single Family
SUBDIVISIONSTEUBING FARM UT-7 (ENCLAVE) B
SCHOOLNorthside
Property Description
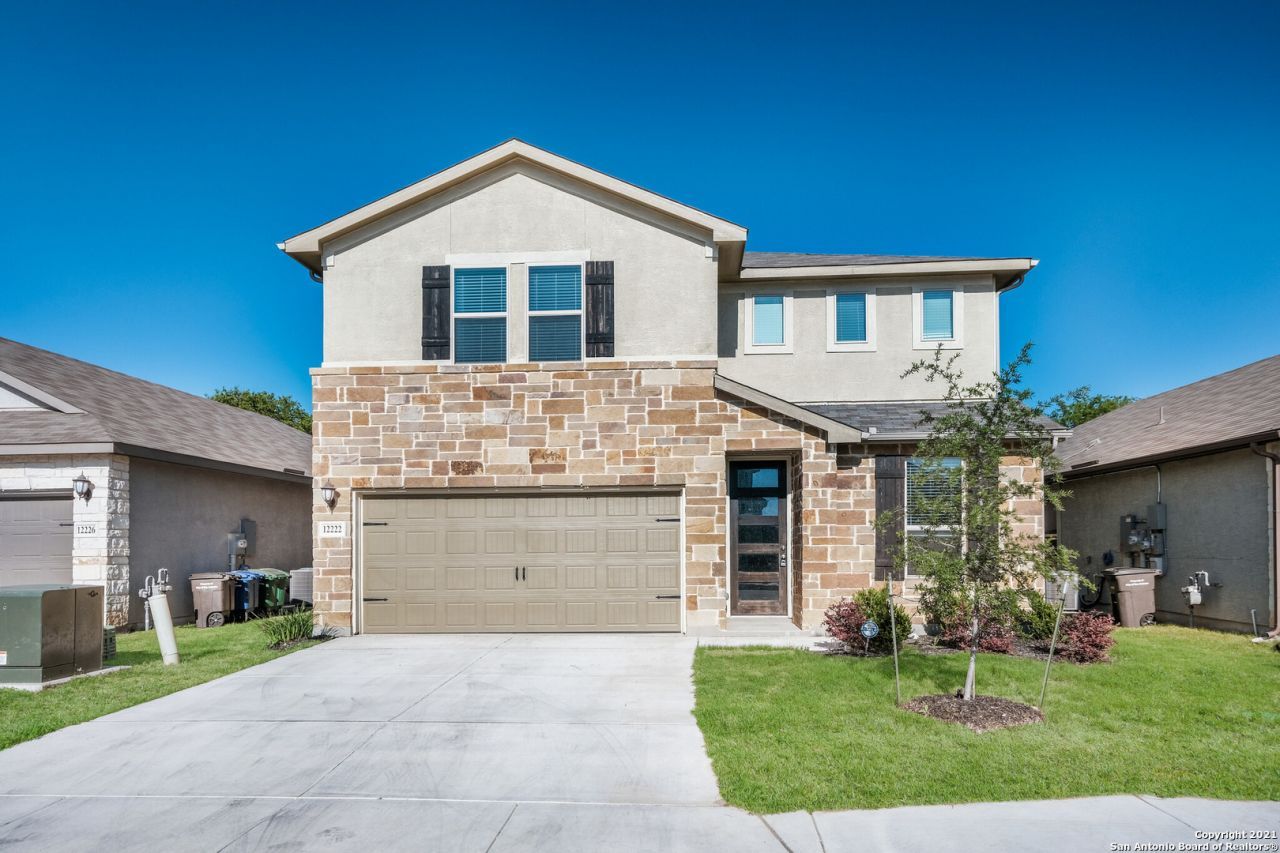
Welcome to 12222 Chena Lake, a spacious 4-bedroom, 3.5-bath home in a desirable gated community in San Antonio. Designed with both comfort and functionality in mind, this home features an open-concept layout thats perfect for everyday living and entertaining. A versatile loft provides additional living space, while the dedicated media room is ideal for movie nights, gaming, or a home theater setup. The thoughtfully designed floor plan offers generously sized bedrooms, including a private primary suite with ample space to unwind. Conveniently located near La Cantera, The Rim, and major highways, youll enjoy quick access to premier shopping, dining, entertainment, and top employers. With its spacious layout, sought-after location, and community amenities, this home is ready to welcome its next residents.
Property Features
Property Type: Rental - Single Family
Cooling: One Central
Fenced: Yes
Fuel Type: Electric
Heating: Central, Heat Pump
Home Style: Two Story
Lot Size: 0.25 Acres
Roof Type: Composition
Year Built: 2019
Feature Descriptions
Builder Name: Meritage Homes
Days on Site: 13
Exterior: 3 Sides Masonry, Stone/Rock, Stucco, Cement Fiber
Exterior: Covered Patio, Privacy Fence, Sprinkler System, Double Pane Windows
Foundation: Slab
Inclusions: Ceiling Fans, Chandelier, Washer Connection, Dryer Connection, Washer, Dryer, Cook Top, Built-In Oven, Self-Cleaning Oven, Microwave Oven, Stove/Range, Gas Cooking, Refrigerator, Disposal, Dishwasher, Ice Maker Connection, Water Softener (owned), Smoke Alarm, Attic Fan, Ele
Interior: One Living Area, Liv/Din Combo, Separate Dining Room, Eat-In Kitchen, Two Eating Areas, Breakfast Bar, Walk-In Pantry, Study/Library, Game Room, High Ceilings, Cable TV Available, High Speed Internet, Laundry Main Level, Laundry Room, Walk in Closets
Lot: On Greenbelt, Mature Trees (ext feat), Level
Miscellaneous: Broker-Manager
Neighborhood Amenities: None
Parking: Two Car Garage, Attached
Pool/Spa: None
Supplier - Electric: CPS
Supplier - Garbage: CITY OF SA
Supplier - Gas: CPS
Supplier - Sewer: CITY OF SA
Supplier - Water: SAWS
Type: Single Family Detached
Water/Sewer: Water System, Sewer System
Windows: Some Remain
Room Sizes
Bedroom 2: 10 X 13
Bedroom 3: 10 X 12
Bedroom 4: 11 X 12
Kitchen: 10 X 10
Breakfast Room: 9 X 10
Dining Room: 11 X 11
Living Room: 13 X 17
Utility Room: 5 X 6
Study/Office: 11 X 10
E X try: 20 X 4
Media Room: 13 X 14
Game Room: 18 X 14
Local Schools
High School: Louis D Brandeis
Middle School: Stinson Katherine
Elementary School: Carnahan
School District: Northside
Listed By / Shown By
Listed By
Agency Name: Five Street Property Mngt.
Agency Phone: (210) 453-5850
Shown By
Agency Title: Kelly, Realtors
Agency Phone: (254) 741-1500
Agency Email: info@kellyrealtors.com
Agency Text: (254) 717-6447

12222 Chena Lk | MLS# 1996769
This property located at 12222 Chena Lk, San Antonio, TX 78249 is currently listed for rent with an asking price of $2,750 / Monthly. Chena Lk is located within the Northside school district. Search San Antonio real estate on www.kellyrealtors.com today.