
BEDS3
BATHS2 full
SQUARE FEET1,470
MLS#2003950
STATUSNew
PROPERTY TYPEResidential - Single Family
SUBDIVISIONEl Dorado
SCHOOLNorth East ISD
Property Description
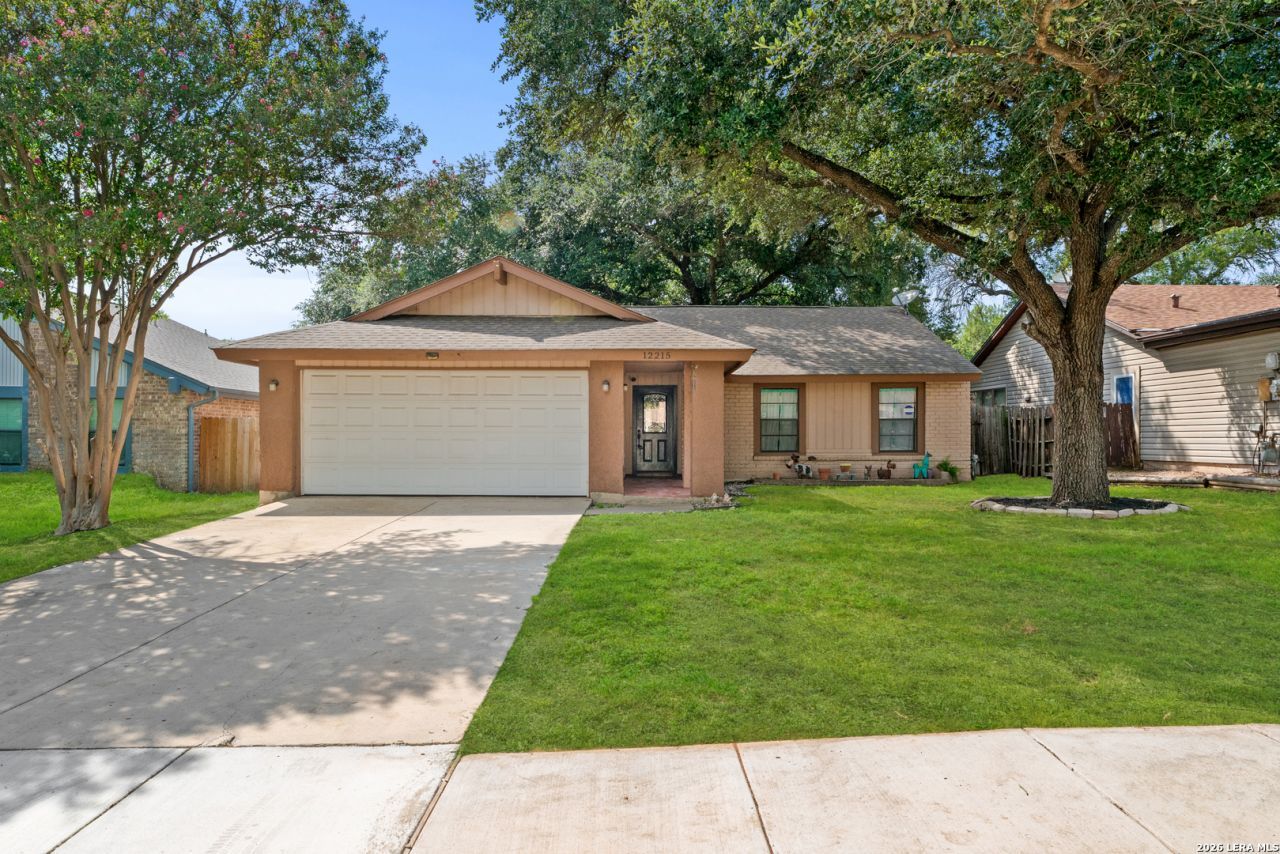
Welcome home to this charming single-story nestled beneath mature shade trees in an established Northeast San Antonio neighborhood! Soaring vaulted ceilings and an open-concept living area create a bright, spacious feel, while the floor-to-ceiling painted brick fireplace serves as the centerpiece of the home. Wood-look laminate flooring flows throughout the main living areas, complemented by fresh neutral paint and updated carpeting in the bedrooms. The functional floor plan offers 3 bedrooms, 2 full bathrooms, and a comfortable dining area just off the kitchen. Step outside to a private backyard shaded by beautiful mature oak trees with an oversized patio-perfect for entertaining, relaxing, or enjoying quiet Texas evenings. Conveniently located just minutes from Loop 1604, I-35, shopping, dining, Morgans Wonderland, and the STAR Soccer Complex, with North East ISD schools nearby. A wonderful opportunity to own a move-in-ready home in an established community!
Property Features
Property Type: Residential - Single Family
Cooling: One Central
Fireplaces: 1
Fuel Type: Natural Gas
Heating: Central
Home Style: One Story
Lot Size: 0.15 Acres
Roof Type: Composition
Stories: 1.0
Taxes: $5,056
Year Built: 1973
Feature Descriptions
Builder Name: NA
Exterior: Brick
Fireplace: Living Room
Flooring: Carpeting, Laminate
Foundation: Slab
HOA Mandatory: No
Inclusions: Ceiling Fans, Washer Connection, Dryer Connection, Stove/Range, Smoke Alarm
Interior: One Living Area, Separate Dining Room, Utility Room Inside, Secondary Bedroom Down,1st Floor Lvl/No Steps, High Ceilings, Open Floor Plan, Cable TV Available, High Speed Internet, All Bedrooms Downstairs, Laundry Room
Neighborhood Amenities: None
Parking: Two Car Garage
Pool/Spa: None
Tax By Multiple Counties: No
Type: Single Family Detached
Water/Sewer: Water System, Sewer System
Windows: Some Remain
Room Sizes
Bedroom 2: 12 X 9
Bedroom 3: 12 X 10
Kitchen: 9 X 8
Breakfast Room: 8 X 9
Living Room: 16 X 16
Utility Room: 6 X 5
E X try: 10 X 5
Local Schools
High School: Roosevelt
Middle School: Krueger
Elementary School: El Dorado
School District: North East ISD
Listed By / Shown By
Listed By
Agency Name: Real Broker, LLC
Agency Phone: (855) 450-0442
Shown By
Agency Title: Kelly, Realtors
Agency Phone: (254) 741-1500
Agency Email: info@kellyrealtors.com
Agency Text: (254) 717-6447

Estimate Your Payment
Estimated Payment
$ 987.71 per month $500.75 Principal & Interest $421.33 Property Tax $65.63 Homeowner's Insurance
12215 San Miguel | MLS# 2003950
This single family home located at 12215 San Miguel, San Antonio, TX 78233 is currently listed for sale with an asking price of $225,000. This property was built in 1973 and has 3 bedrooms and 2 full baths with 1470 sq. ft. San Miguel is located in the El Dorado subdivision within the North East ISD school district. Search El Dorado real estate on www.kellyrealtors.com today.