
BEDS3
BATHS2 full
SQUARE FEET1,557
MLS#21320197
STATUSActive
PROPERTY TYPEResidential - Single Family
SUBDIVISIONEagle Lake Garden Village Add
SCHOOLAzle ISD
Property Description
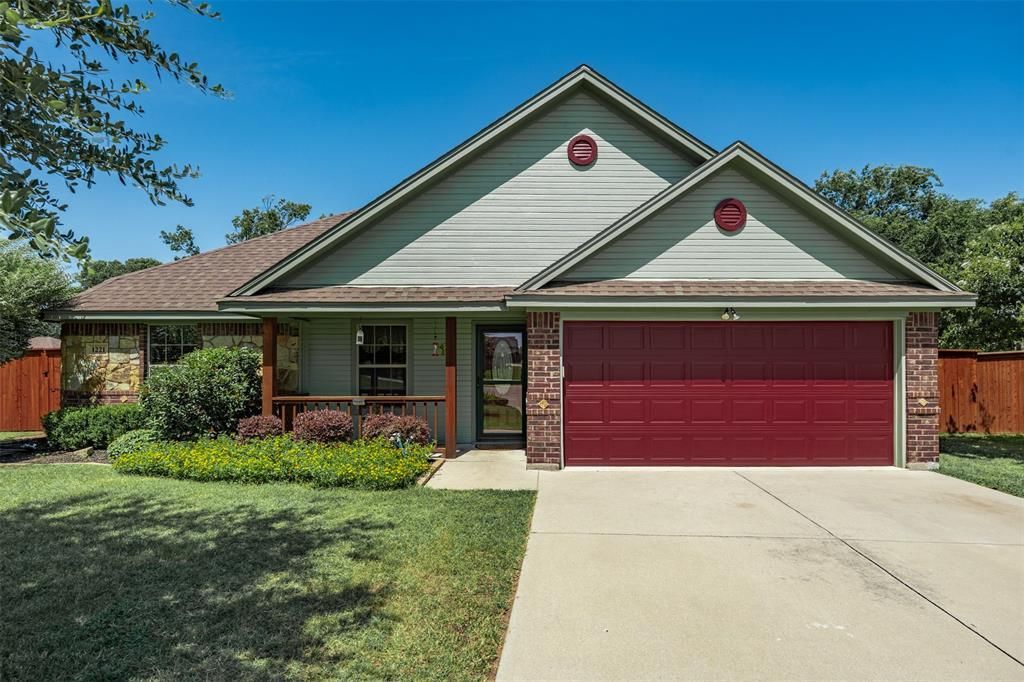
The sellers are offering $5000.00 to pay down the buyer's interest rate or to use for closing costs. Welcome to this beautifully upgraded custom 3-bedroom, 2-bath home designed for both comfort and entertaining. From the moment you step inside, you’ll notice the elegant tile flooring throughout, granite finishes, and stylish tile shower surrounds that add a touch of luxury to every space. The heart of the home offers a functional and inviting layout, while the real showstopper awaits outside — a private backyard retreat featuring a sparkling pool, spacious deck, 8 foot cedar capped fence, and covered back porch complete with a cozy fireplace, perfect for year-round gatherings or quiet evenings at home. The back side yards leave enough room for play and pets. Newer insulated garage door and fresh exterior paint in the Fall of 2025. The front and back yards have lovely landscaping that will be the envy of all the neighbors. The refrigerator, washer, dryer, and some televisions will convey. Ideally located near an elementary school, this home offers the perfect blend of convenience, style, and family-friendly living. Move-in ready and packed with upgrades, this is an opportunity you won’t want to miss.
Property Features
Property Type: Residential - Single Family
Cooling: Ceiling Fan(s), Central Air, Electric
Fireplaces: 2
Garage: 2 car attached
Heating: Central, Electric
Home Style: Traditional
Lot Size: 0.23 Acres
Roof Type: Composition
Year Built: 2014
Amenities
Cable TV Available
Decorative Lighting
Flat Screen Wiring
Granite Counters
High Speed Internet Available
Kitchen Island
Open Floorplan
Pantry
Sound System Wiring
Vaulted Ceiling(s)
Walk-In Closet(s)
Covered Patio/Porch
Outdoor Living Center
Private Yard
Feature Descriptions
Appliances: Dishwasher, Disposal, Electric Oven, Electric Range, Electric Water Heater, Microwave, Refrigerator, Vented Exhaust Fan
Days on Site: 61
Exterior: Brick
Fencing: Wood
Fireplace: Living Room, Outside
Flooring: Carpet, Ceramic Tile, Engineered Wood
Laundry: Utility Room, Full Size W/D Area, Dryer Hookup, Washer Hookup
Lot: Cul-De-Sac, Few Trees, Irregular Lot, Landscaped, Subdivision
Parcel#: 05992753
Parking: Garage Door Opener, Garage Faces Front, Garage Single Door
Parking Notes: Garage Door Opener, Garage Faces Front, Garage Singl
Patio/Porch: Covered, Deck, Front Porch, Patio
Pool: Above Ground, Outdoor Pool
Swimming Pool: Yes
Utilities: Cable Available, City Sewer, City Water, Concrete, Curbs, Underground Utilities
Window: Window Coverings
Local Schools
Elementary School: Azle
School District: Azle ISD
Listed By / Shown By
Listed By
Agency Name: United Real Estate DFW
Agency Contact: 817-929-2278
Agent Name: Sandra Mccormick
Shown By
Agency Title: Kelly, Realtors
Agency Phone: (254) 741-1500
Agency Email: info@kellyrealtors.com
Agency Text: (254) 717-6447

Estimate Your Payment
Estimated Payment
$ 906.20 per month $801.20 Principal & Interest $0.00 Property Tax (data not provided by mls) $105.00 Homeowner's Insurance
1221 Eagle Lake Drive | MLS# 21320197
This single family home located at 1221 Eagle Lake Drive, Azle, TX 76020 is currently listed for sale with an asking price of $360,000. This property was built in 2014 and has 3 bedrooms and 2 full baths with 1557 sq. ft. Eagle Lake Drive is located in the Eagle Lake Garden Village Add subdivision within the Azle ISD school district. Search Eagle Lake Garden Village Add real estate on www.kellyrealtors.com today.