
BEDS4
BATHS3 full
SQUARE FEET2,201
MLS#21385919
STATUSActive
PROPERTY TYPEResidential - Single Family
SUBDIVISIONSandy Shores
SCHOOLMabank ISD
Property Description
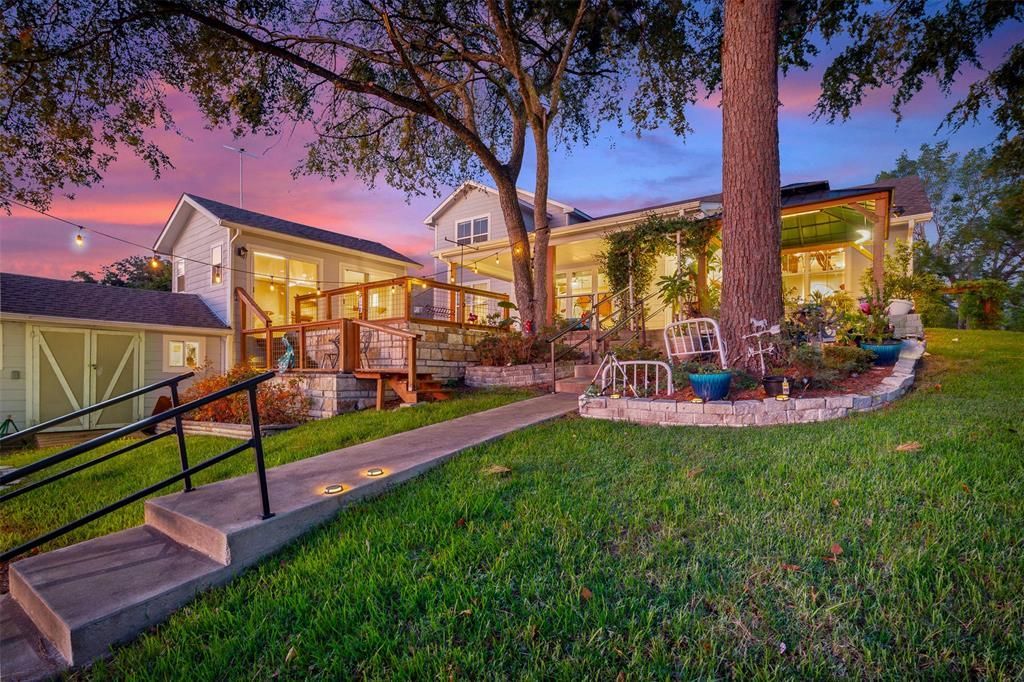
THE ULTIMATE IN LAKESIDE LIVING: BUILT FOR PLAY, MADE FOR GATHERINGS! This beautifully designed, custom-built four-bedroom, three-bath home opens into an open-concept living and dining area anchored by a cozy fireplace and a dramatic wall of windows, the kind of light that pulls you outside before your coffee's finished, and lake views that turn every evening into an occasion. The exquisite kitchen is the command center. Granite countertops, a lovely tile backsplash, stainless appliances, convection microwave, and a spacious island built for setting out a spread and gathering a crowd around it. The private primary suite sits on the main level overlooking the water and includes an ensuite featuring double vanities and a large walk-in tile shower. Three additional bedrooms and private baths mean the whole crew — family, guests, and the friends who just stopped by — have room to land and beautiful water views to admire. Outdoor living is where this property wins. Lush landscaping, an expansive covered porch, a cooking pergola with flagstone, a greenhouse for the gardener in you, and a lakeside patio all combine into a setup that handles everything from a quiet sunrise to a full-on summer party. On the water: a boathouse with a personal watercraft lift, water pump, manual jet ski lift, and kayak rack, plus a current detector for safe swimming. Launch, paddle, ski, swim, repeat. A finished summer room offers flexible space that flexes with your season and your mood. Extra amenities include an oversized two-car garage, extra parking, and a private pickleball court — because the best evenings end with a rematch. This exquisite property includes an abundance of storage, outdoor lighting front and back, a safe room, enclosed storage for lawn equipment, 50-amp RV hookup, fire pit area, workshop with a private deck, and spray foam insulation. And NO HOA, NO CITY TAXES! Tranquil water on one side, a lively crowd on the other... this is the lakeside life you've been picturing.
Property Features
Property Type: Residential - Single Family
Cooling: Ceiling Fan(s), Central Air, Electric
Fireplaces: 1
Garage: 2 car attached
Heating: Central, Electric
Lot Size: 0.23 Acres
Roof Type: Composition
Year Built: 2020
Amenities
Double Vanity
Eat-in Kitchen
Granite Counters
Kitchen Island
Open Floorplan
Walk-In Closet(s)
Boat Slip
Covered Patio/Porch
Lighting
RV Hookup
Other
Feature Descriptions
Appliances: Dishwasher, Disposal, Electric Cooktop, Electric Oven, Microwave
Days on Site: 9
Exterior: Board & Batten Siding, Fiber Cement
Fireplace: Electric, Insert, Living Room
Flooring: Luxury Vinyl Plank
Laundry: Electric Dryer Hookup, Utility Room, Full Size W/D Area, Washer Hookup
Lot: Few Trees, Landscaped, Sloped, Subdivision, Water/Lake View, Waterfront
Parcel#: 40290000032053
Parking: Driveway, Garage, Garage Faces Front, Garage Single Door, Oversized, Parking Pad
Parking Notes: Driveway, Garage, Garage Faces Front, Garage Single D
Patio/Porch: Covered, Deck, Front Porch, Rear Porch, Terrace, See Remarks
Utilities: All Weather Road, Electricity Connected, Individual Water Meter, MUD Sewer, MUD Water
Water Features: Lake Front, Personal Watercraft Lift, Retaining Wall – Steel
Local Schools
Elementary School: Lakeview
School District: Mabank ISD
Listed By / Shown By
Listed By
Agency Name: Keller Williams Fort Worth
Agency Contact: 817-687-8562
Agent Name: Tamera Starke
Shown By
Agency Title: Kelly, Realtors
Agency Phone: (254) 741-1500
Agency Email: info@kellyrealtors.com
Agency Text: (254) 717-6447

Estimate Your Payment
Estimated Payment
$ 1,699.13 per month $1,502.26 Principal & Interest $0.00 Property Tax (data not provided by mls) $196.88 Homeowner's Insurance
122 Redondo Drive | MLS# 21385919
This single family home located at 122 Redondo Drive, Gun Barrel City, TX 75156 is currently listed for sale with an asking price of $675,000. This property was built in 2020 and has 4 bedrooms and 3 full baths with 2201 sq. ft. Redondo Drive is located in the Sandy Shores subdivision within the Mabank ISD school district. Search Sandy Shores real estate on www.kellyrealtors.com today.