
BEDS4
BATHS2 full 1 partial
SQUARE FEET2,622
MLS#21330349
STATUSActive
PROPERTY TYPEResidential - Single Family
SUBDIVISIONYoung Bend Estates Phase I
SCHOOLBrock ISD
Property Description
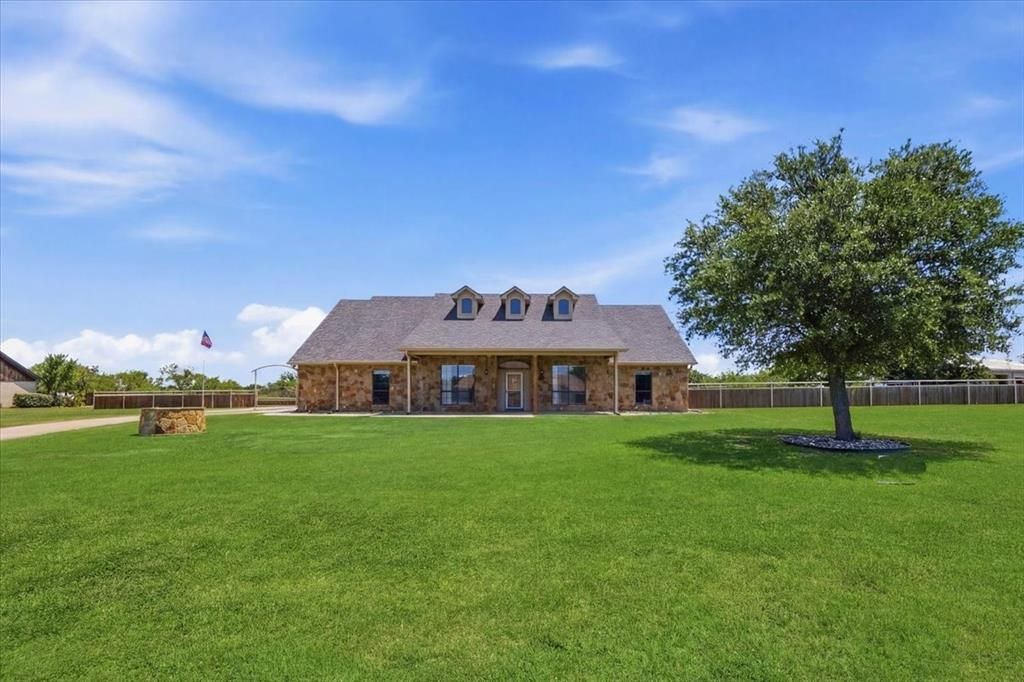
Welcome to this beautiful 4-bedroom, 2.5-bath home nestled on 2 peaceful acres in the highly sought-after Brock area. Conveniently located just minutes from I-20 and close to all Brock ISD schools, this property offers the perfect blend of country living with easy access to town.Inside, you’ll find a well-cared-for home designed for comfortable living and entertaining. Step outside to your own backyard retreat featuring an in-ground saltwater pool, a dedicated garden area, and pipe fencing.Need extra space? The impressive 50x40 insulated shop with bay doors provides endless possibilities. The property also features both a private water well and co-op water for added convenience.Recent updates include a brand-new roof and new epoxy-coated garage floors, making this home truly move-in ready.
Property Features
Property Type: Residential - Single Family
Cooling: Ceiling Fan(s), Central Air, Electric
Garage: 3 car attached
Home Style: Traditional
Lot Size: 2.00 Acres
Roof Type: Composition
Year Built: 2001
Amenities
Eat-in Kitchen
Granite Counters
High Speed Internet Available
Kitchen Island
Open Floorplan
Pantry
Walk-In Closet(s)
Covered Patio/Porch
Garden(s)
Rain Gutters
Feature Descriptions
Appliances: Dishwasher, Disposal, Electric Cooktop, Electric Oven, Microwave, Double Oven, Vented Exhaust Fan, Water Filter, Water Softener
Exterior: Brick, Rock/Stone, Siding
Fencing: Back Yard, Fenced, Gate, Pipe, Wood
Flooring: Hardwood, Luxury Vinyl Plank
Laundry: Electric Dryer Hookup, Utility Room, Full Size W/D Area, Washer Hookup
Lot: Acreage, Few Trees, Landscaped, Sprinkler System, Subdivision
Parcel#: R000071596
Parking: Concrete, Driveway, Electric Gate, Epoxy Flooring, Garage, Garage Door Opener, Garage Double Door, Garage Faces Side, Garage Single Door
Parking Notes: Concrete, Driveway, Electric Gate, Epoxy Flooring, Gar
Patio/Porch: Covered, Front Porch, Rear Porch
Pool: Gunite, In Ground, Outdoor Pool, Pool Sweep, Pump, Salt Water
Swimming Pool: Yes
Utilities: All Weather Road, Co-op Water, Electricity Connected, Septic, Well
Window: Window Coverings
Room Sizes
Bedroom-Primary: 20.00 x 15.00 Level - 1
Bedroom: 14.00 x 12.00 Level - 1
Bedroom: 13.00 x 12.00 Level - 1
Bedroom: 14.00 x 12.00 Level - 1
Breakfast Room: 12.00 x 8.00 Level - 1
Dining Room: 12.00 x 12.00 Level - 1
Living Room: 22.00 x 16.00 Level - 1
Laundry: 9.00 x 6.00 Level - 1
Kitchen: 12.00 x 12.00 Level - 1
Local Schools
Elementary School: Brock
School District: Brock ISD
Listed By / Shown By
Listed By
Agency Name: BOURQUIN REALTY
Agency Contact: (940) 329-5070
Agent Name: Mikayla Rucker
Shown By
Agency Title: Kelly, Realtors
Agency Phone: (254) 741-1500
Agency Email: info@kellyrealtors.com
Agency Text: (254) 717-6447

Estimate Your Payment
Estimated Payment
$ 1,887.92 per month $1,669.17 Principal & Interest $0.00 Property Tax (data not provided by mls) $218.75 Homeowner's Insurance
122 Eagle Pass Lane | MLS# 21330349
This single family home located at 122 Eagle Pass Lane , Weatherford, TX 76087 is currently listed for sale with an asking price of $749,999. This property was built in 2001 and has 4 bedrooms and 2 full and 1 partial baths with 2622 sq. ft. Eagle Pass Lane is located in the Young Bend Estates Phase I subdivision within the Brock ISD school district. Search Young Bend Estates Phase I real estate on www.kellyrealtors.com today.