
BEDS4
BATHS2 full
SQUARE FEET1,472
MLS#21329039
STATUSActive
PROPERTY TYPEResidential - Single Family
SUBDIVISIONRichardson Heights 7 4th SE
SCHOOLRichardson ISD
Property Description
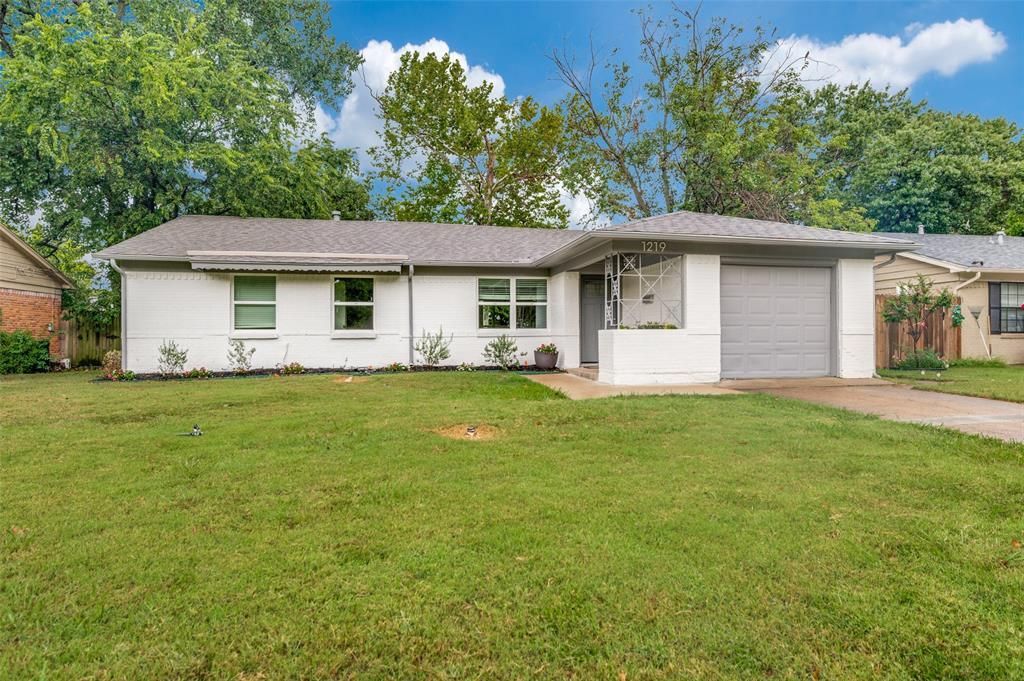
ALERT! This is it! Refreshed from top to bottom. This home can provide years of living enjoyment without major repairs or updates. The new front door greets you into an airy living space which leads into a family area and bright remodeled kitchen with new gas range, microwave, dishwasher, disposal and faucet. The many upgrades over the last few months include a roof, windows, new cabinets throughout, quartz countertops, LVP flooring in main areas, new tile in baths, new tub, new bathroom vanities, glass shower in primary bathroom, new faucets, lighting, foundation correction, and plumbing updates. The pantry in the kitchen is quite large with new tile floors which the cook will appreciate. It has room for a second fridge or freezer. The back yard is generous with a large cottonwood tree for some shade. This home has a mid-century charm and is within easy access of Belt Line Road, and Central Expressway. All the heavy lifting has been done! Come take a look!
Property Features
Property Type: Residential - Single Family
Cooling: Central Air
Garage: 1 car attached
Heating: Natural Gas
Home Style: Mid-Century Modern
Lot Size: 0.17 Acres
Roof Type: Composition
Year Built: 1959
Amenities
Granite Counters
High Speed Internet Available
Pantry
Feature Descriptions
Appliances: Dishwasher, Disposal, Gas Range, Gas Water Heater
Days on Site: 2
Exclusions: NA
Exterior: Brick
Fencing: Wood
Flooring: Luxury Vinyl Plank, Tile
Laundry: Electric Dryer Hookup, In Kitchen, Full Size W/D Area, Dryer Hookup, Washer Hookup
Lot: Interior Lot, Level, Subdivision
Lot Dimensions: 116 X 65
Parcel#: 42163501110070000
Parking: Driveway
Parking Notes: Driveway
Utilities: City Sewer, City Water
Window: Window Coverings
Local Schools
Elementary School: Dover
School District: Richardson ISD
Listed By / Shown By
Listed By
Agency Name: Myers "The Home Buyers"
Agency Contact: 972-835-2591
Agent Name: Chris English
Shown By
Agency Title: Kelly, Realtors
Agency Phone: (254) 741-1500
Agency Email: info@kellyrealtors.com
Agency Text: (254) 717-6447

Estimate Your Payment
Estimated Payment
$ 994.31 per month $879.10 Principal & Interest $0.00 Property Tax (data not provided by mls) $115.21 Homeowner's Insurance
1219 Dearborn Drive | MLS# 21329039
This single family home located at 1219 Dearborn Drive, Richardson, TX 75080 is currently listed for sale with an asking price of $395,000. This property was built in 1959 and has 4 bedrooms and 2 full baths with 1472 sq. ft. Dearborn Drive is located in the Richardson Heights 7 4th SE subdivision within the Richardson ISD school district. Search Richardson Heights 7 4th SE real estate on www.kellyrealtors.com today.