
BEDS5
BATHS3 full
SQUARE FEET3,089
MLS#627208
STATUSActive
PROPERTY TYPERental - Single Family
SUBDIVISIONLake Pointe
SCHOOLBelton ISD
Property Description
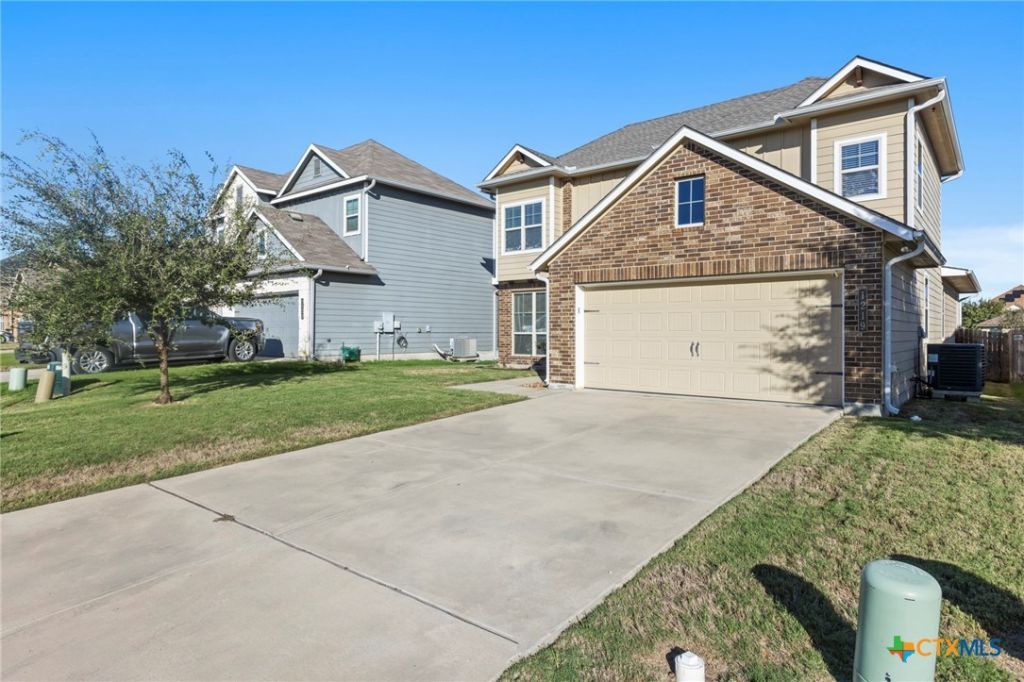
**Spacious 5-Bedroom Home | 3,089 Sq. Ft. | Lake Pointe Community - Temple, TX** Welcome to 1219 Amber Dawn Drive, a spacious 5-bedroom, 3-bathroom home offering 3,089 square feet of living space in Temple's Lake Pointe community. This two-story home features an open-concept layout with generous living and dining areas, abundant natural light, and a kitchen complete with granite countertops, stainless steel appliances, a center island, ample cabinetry, and pantry storage. The main-level primary suite offers a private retreat with a walk-in closet, dual vanities, a soaking tub, and a separate shower. Upstairs, an additional living area provides flexible space for a game room, media room, or home office. Four additional bedrooms offer plenty of versatility for a variety of living arrangements. Step outside to enjoy a covered patio and fully fenced backyard. Additional highlights include an attached two-car garage, dedicated laundry room, and central heating and air conditioning. Residents also have access to the Lake Pointe community swimming pool. Conveniently located in Belton ISD with easy access to shopping, dining, parks, and major roadways connecting Temple and Belton. **Offered at $2,495 per month.** Schedule your private showing today and discover the space, comfort, and convenience of 1219 Amber Dawn Drive!
Property Features
Property Type: Rental - Single Family
Cooling: Central Air, Electric
Garage: 2 car attached
Heating: Central, Electric
Home Style: Traditional
Lot Size: 0.14 Acres
Roof Type: Composition, Shingle
Stories: 2.0
Year Built: 2017
Amenities
Ceiling Fan(s)
Primary Downstairs
Main Level Primary
Tub Shower
Walk-In Closet(s)
Breakfast Area
Pantry
None
Feature Descriptions
Appliances: Convection Oven, Dryer, Dishwasher, Electric Range, Disposal, Some Commercial Grade, Water Heater, Washer, Microwave
Body of Water: None
Community Features: None, Community Pool
Days on Site: 8
Exterior: Brick, Brick Veneer
Fencimg: Back Yard, Gate, Wood
Fireplace: None
Flooring: Carpet, Tile
Laundry: Washer Hookup, Electric Dryer Hookup, Laundry in Utility Room, Laundry Room
Parcel#: 444948
Parking: Attached, Garage
Parking Notes: Attached, Garage
Pets Allowed: Cats OK, Dogs OK, Yes
Pool: Community, In Ground, Outdoor Pool
Security: Smoke Detector(s)
Sewer: Public Sewer
Utilities: Electricity Available, High Speed Internet Available, Phone Available, Trash Collection Public
Water: Public
Local Schools
School District: Belton ISD
Listed By / Shown By
Listed By
Agency Name: Mockingbird Management, LLC
Agency Phone: 214-751-6160
Shown By
Agency Title: Kelly, Realtors
Agency Phone: (254) 741-1500
Agency Email: info@kellyrealtors.com
Agency Text: (254) 717-6447

1219 Amber Dawn Drive | MLS# 627208
This property located at 1219 Amber Dawn Drive, Temple, TX 76502 is currently listed for rent with an asking price of $2,495 / Monthly. Amber Dawn Drive is located within the Belton ISD school district. Search Temple real estate on www.kellyrealtors.com today.