
BEDS4
BATHS3 full
SQUARE FEET3,112
MLS#21276865
STATUSPending
PROPERTY TYPEResidential - Single Family
SUBDIVISIONHarvest
SCHOOLArgyle ISD
Property Description
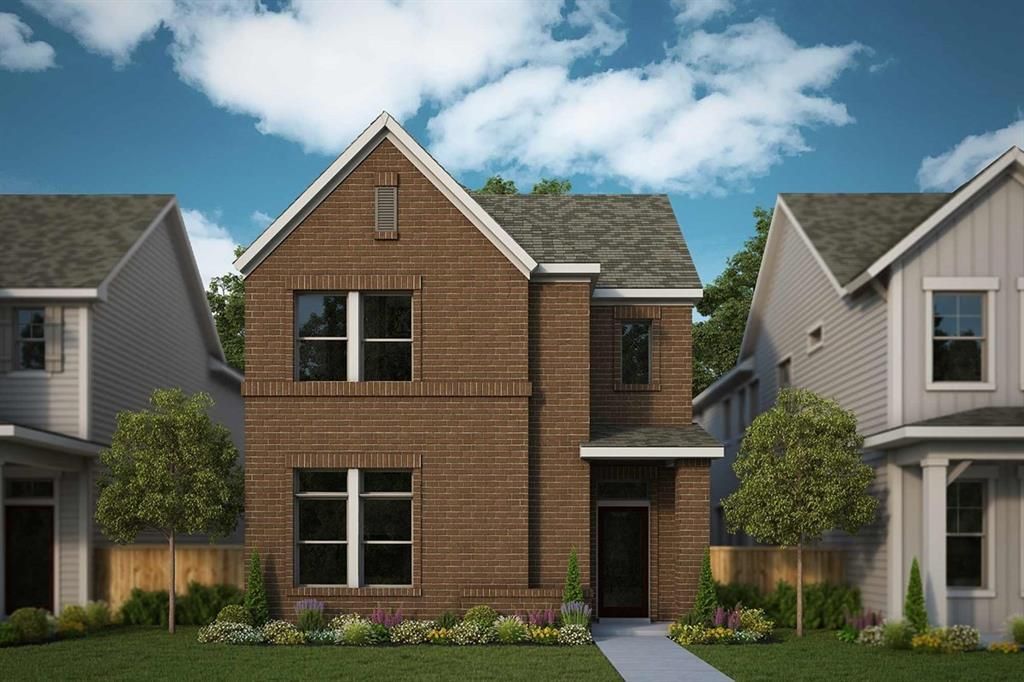
Welcome to your dream home: a West-facing masterpiece that blends elegance, comfort, and thoughtful design in every square foot. Step inside and experience an open floor plan that flows effortlessly, creating a bright and inviting atmosphere perfect for entertaining or everyday living. The heart of the home features a chef-inspired kitchen with stunning stacked cabinets, offering abundant storage and a clean, sophisticated look that rises to meet your lifestyle. Retreat to the luxurious owner's suite, your personal haven, complete with private sitting room ideal for reading, relaxing, or enjoying morning coffee. Pamper yourself in the spa-like en suite, featuring a deep drop-in tub that promises tranquility after a long day. Need a space to work or create? The enclosed first floor study offers quiet privacy, making it perfect for a home office, library, or creative studio. With a perfect orientation to capture soft evening light and every amenity carefully chosen for comfort and style, this home is more than a place to live-it's a place to love. Call or chat with the David Weekley Homes at Harvest Team to learn more about this new home for sale in Argyle, TX!
Property Features
Property Type: Residential - Single Family
Cooling: Ceiling Fan(s), Central Air, Electric, Zoned
Garage: 2 car attached
Heating: Central, Natural Gas, Zoned
Home Style: Traditional
Lot Size: 0.08 Acres
Roof Type: Composition
Year Built: 2026
Amenities
Cable TV Available
Outdoor Living Center
Feature Descriptions
Appliances: Dishwasher, Disposal, Gas Cooktop, Microwave, Double Oven, Tankless Water Heater, Vented Exhaust Fan, Water Filter
Days on Site: 54
Exterior: Brick
Fencing: Wood
Flooring: Carpet, Ceramic Tile
Green Features: 12 inch+ Attic Insulation, Appliances, Drought Tolerant Plants, Enhanced Air Filtration, HVAC, Insulation, Low Flow Commode, Rain / Freeze Sensors, Thermostat, Waterheater, Windows
HOA Fee: 2070/ Annually
Lot: Corner Lot, Irregular Lot, Landscaped, Sprinkler System, Subdivision
Lot Dimensions: 31' x 110'
Parcel#: R1012662
Parking: Garage Door Opener, Garage Faces Front, Tandem
Parking Notes: Garage Door Opener, Garage Faces Front, Tandem
Utilities: City Sewer, City Water, Underground Utilities
Local Schools
Elementary School: Argyle West
School District: Argyle ISD
Listed By / Shown By
Listed By
Agency Name: David M. Weekley
Agency Contact: 877-933-5539
Agent Name: Jimmy Rado
Shown By
Agency Title: Kelly, Realtors
Agency Phone: (254) 741-1500
Agency Email: info@kellyrealtors.com
Agency Text: (254) 717-6447

Estimate Your Payment
Estimated Payment
$ 1,367.50 per month $1,209.05 Principal & Interest $0.00 Property Tax (data not provided by mls) $158.45 Homeowner's Insurance
1218 Harvest Way | MLS# 21276865
This single family home located at 1218 Harvest Way, Argyle, TX 76226 is currently listed for sale with an asking price of $543,256. This property was built in 2026 and has 4 bedrooms and 3 full baths with 3112 sq. ft. Harvest Way is located in the Harvest subdivision within the Argyle ISD school district. Search Harvest real estate on www.kellyrealtors.com today.