
BEDS3
BATHS2 full
SQUARE FEET1,706
MLS#21268321
STATUSPending
PROPERTY TYPEResidential - Single Family
SUBDIVISIONBellevue Crest
SCHOOLCleburne ISD
Property Description
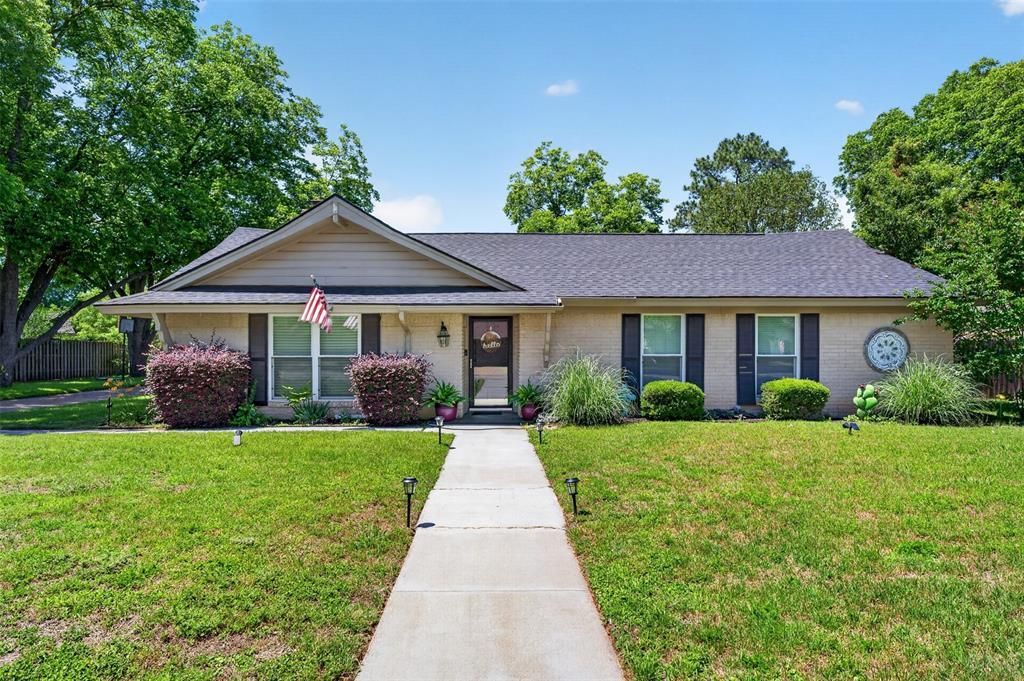
This adorable 3-bedroom, 2-bathroom beauty is ready to steal your heart the second you pull up! With serious curb appeal that makes the whole neighborhood jealous, this place looks like it belongs on a postcard. Step inside and prepare to smile! The bright, open-concept layout is perfect for living your best life — the gorgeous granite kitchen flows right into the dining area and living space, making it ideal for family time or hanging with friends. All flooring was replaced less than 6 months ago! There’s a super-flexible bonus room that can be your second living room, fancy dining spot, home office, game room, or whatever your heart desires. The main bathroom features a spa-like walk-in shower, and the primary suite comes with its own private ensuite shower. All three bedrooms are generously sized — plenty of room for kids, guests, or that epic walk-in closet you’ve always wanted. Plus, you get a super-convenient 2-car side-entry garage (no more backing out into traffic — yay!) and a location in one of the coolest, friendliest neighborhoods around. This home is move-in ready, full of personality, and seriously fun to live in!
Property Features
Property Type: Residential - Single Family
Fireplaces: 1
Garage: 2 car attached
Lot Size: 0.34 Acres
Roof Type: Composition
Year Built: 1966
Amenities
Cable TV Available
Decorative Lighting
Granite Counters
High Speed Internet Available
Open Floorplan
Pantry
Walk-In Closet(s)
Feature Descriptions
Appliances: Dishwasher, Disposal, Electric Cooktop, Electric Oven, Electric Water Heater, Vented Exhaust Fan
Days on Site: 47
Fireplace: None
Flooring: Carpet, Luxury Vinyl Plank
Laundry: Electric Dryer Hookup, Full Size W/D Area, Dryer Hookup, Washer Hookup, Other
Parcel#: 126280900770
Parking: Garage, Garage Door Opener, Garage Faces Side, Inside Entrance
Parking Notes: Garage, Garage Door Opener, Garage Faces Side, Inside
Utilities: City Sewer, City Water, Sidewalk
Local Schools
Elementary School: Coleman
School District: Cleburne ISD
Listed By / Shown By
Listed By
Agency Name: Coldwell Banker Apex, REALTORS Cleburne
Agency Contact: 817-774-5984
Agent Name: Tracy Estes
Shown By
Agency Title: Kelly, Realtors
Agency Phone: (254) 741-1500
Agency Email: info@kellyrealtors.com
Agency Text: (254) 717-6447

Estimate Your Payment
Estimated Payment
$ 699.79 per month $618.71 Principal & Interest $0.00 Property Tax (data not provided by mls) $81.08 Homeowner's Insurance
1218 Crestwood Drive | MLS# 21268321
This single family home located at 1218 Crestwood Drive, Cleburne, TX 76033 is currently listed for sale with an asking price of $278,000. This property was built in 1966 and has 3 bedrooms and 2 full baths with 1706 sq. ft. Crestwood Drive is located in the Bellevue Crest subdivision within the Cleburne ISD school district. Search Bellevue Crest real estate on www.kellyrealtors.com today.