
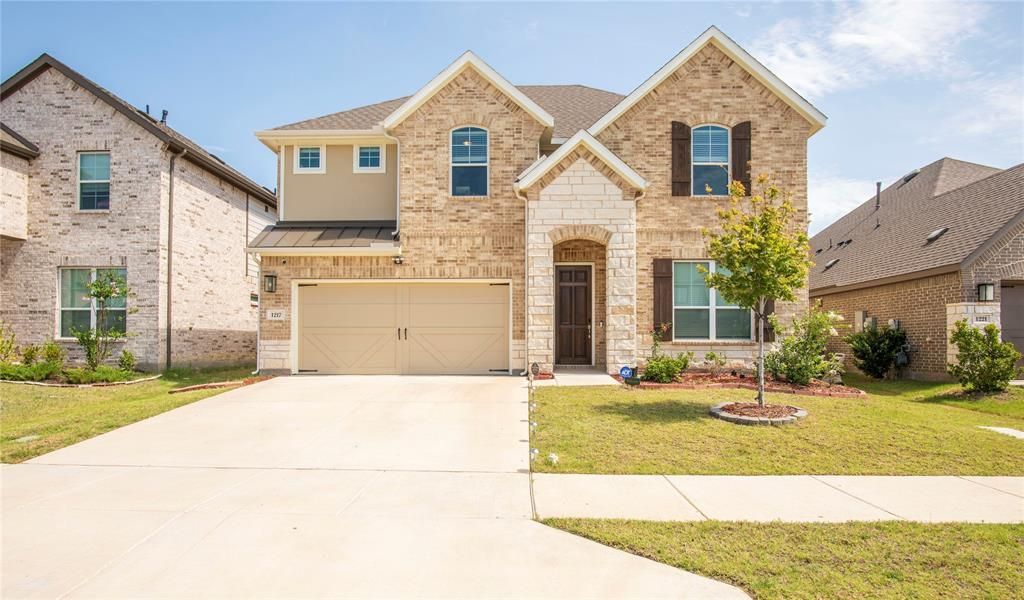
BEDS5
BATHS4 full
SQUARE FEET2,878
MLS#21317812
STATUSPending
PROPERTY TYPERental - Single Family
SUBDIVISIONTradition
SCHOOLNorthwest ISD
Property Description
This spacious Brightland Homes Magnolia floor plan gives 2,855sqft of usable square footage a whole new meaning! The open-concept kitchen has ample storage and counter space, stainless steel appliances, a curved island, and a walk-in corner pantry. The kitchen opens to a breakfast nook with a built-in window seat and provides direct access to the covered patio. The front bedroom room provides additional entertaining space or the perfect home office. The owner's suite is nestled at the back of the main level, boasting an enormous walk-in closet and beautiful windows overlooking the backyard. Upstairs, you have additional storage along with two bedrooms and a full bath that are located just steps from a large game room. Enjoy a fun-filled neighborly atmosphere with an impressive community center, extensive park and trail system, plus resort-style lazy river with its great location in North Fort Worth. REFRIGERATOR SHOWN IN THE LISTING PHOTOS WILL BE REPLACED BY THE LANDLORD. WASHER AND DRYER WILL CONVEY WITH THE LEASE.
Property Features
Property Type: Rental - Single Family
Fireplaces: 1
Garage: 2 car attached
Lot Size: 0.14 Acres
Year Built: 2024
Feature Descriptions
Appliances: Dishwasher, Disposal, Dryer, Gas Cooktop, Microwave, Plumbed For Gas in Kitchen, Refrigerator, Tankless Water Heater
Days on Site: 94
Exclusions: Refrigerator shown in the listing photos will be replaced by the landlord. Washer and dryer will convey with the lease.
Fireplace: Living Room
Parcel#: R1020132
Parking: Covered, Garage, Garage Door Opener, Garage Faces Front, Garage Single Door, Inside Entrance
Parking Notes: Covered, Garage, Garage Door Opener, Garage Faces Fro
Pets Allowed: No Pets Allowed
Utilities: City Sewer, City Water, Concrete, Curbs, Individual Gas Meter, Individual Water Meter, Sidewalk
Local Schools
Elementary School: Clara Love
School District: Northwest ISD
Listed By / Shown By
Listed By
Agency Name: United Real Estate
Agency Contact: 214-235-5407
Agent Name: Jovanpreet Singh
Shown By
Agency Title: Kelly, Realtors
Agency Phone: (254) 741-1500
Agency Email: info@kellyrealtors.com
Agency Text: (254) 717-6447

1217 Rosebay Drive | MLS# 21317812
This property located at 1217 Rosebay Drive, Justin, TX 76247 is currently listed for rent with an asking price of $3,200 / Monthly. Rosebay Drive is located within the Northwest ISD school district. Search Justin real estate on www.kellyrealtors.com today.