
BEDS4
BATHS3 full
SQUARE FEET2,168
MLS#21408937
STATUSActive
PROPERTY TYPEResidential - Single Family
SUBDIVISIONMadero Ph 1
SCHOOLNorthwest ISD
Property Description
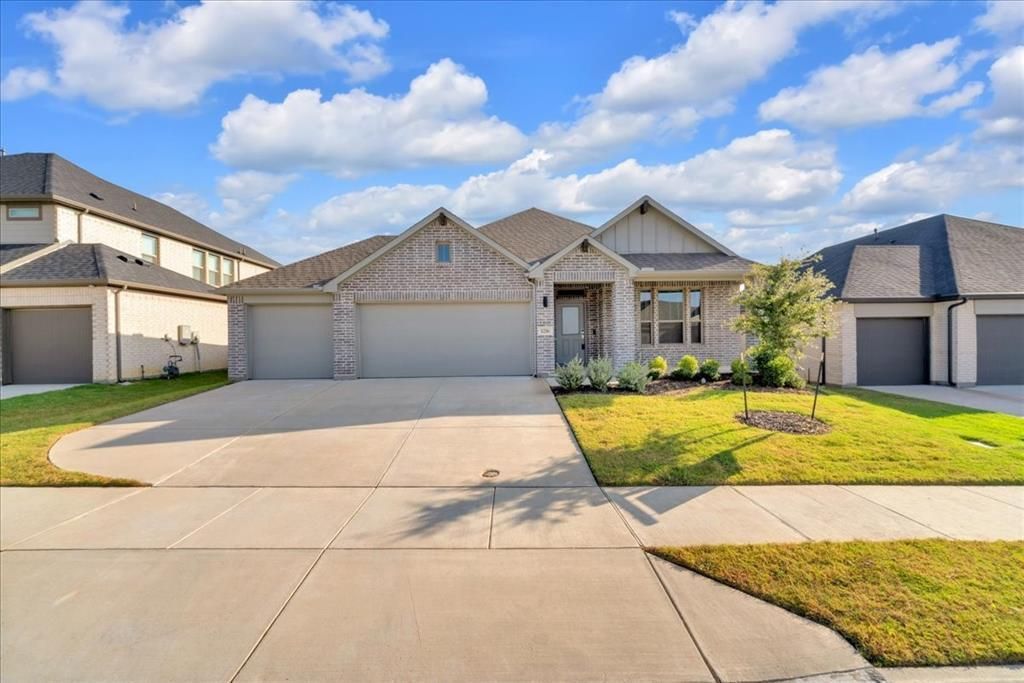
Welcome to this pristine, like-new single-story home by Trophy Signature Homes, where modern design meets everyday comfort. Featuring 4 spacious bedrooms and 3 full bathrooms, and a highly desirable 3-car garage, this thoughtfully designed residence offers an open-concept floor plan ideal for both entertaining and daily living. The heart of the home is the stunning chef's kitchen, highlighted by an oversized island that provides ample space for meal preparation, casual dining, and gathering with family and friends.Abundant natural light fills the living spaces, creating a bright and inviting atmosphere throughout. The private primary suite serves as a relaxing retreat, complete with a luxurious ensuite bath featuring dual sinks, an oversized walk-in shower, and an expansive walk-in closet. Generously sized secondary bedrooms and well-appointed bathrooms provide flexibility for family, guests, or a home office.Start your mornings or unwind in the evenings on the covered front patio, which offers ample room for seating and creates the perfect spot to enjoy a cup of coffee, visit with neighbors, or simply relax outdoors. Step out back to enjoy the generously sized backyard, complete with additional side yard space that provides extra room for play, pets, gardening, or future outdoor enhancements. The home's prime location places residents within walking distance of the community pool and playground, making it easy to enjoy neighborhood amenities and outdoor recreation. Adding to the area's convenience, a new Kroger grocery store is expected to open nearby, providing easy access to shopping and everyday necessities.Meticulously maintained and move-in ready, this exceptional home combines style, functionality, and quality craftsmanship in one beautiful package.
Property Features
Property Type: Residential - Single Family
Cooling: Attic Fan, Ceiling Fan(s), Central Air
Fireplaces: 1
Garage: 3 car attached
Heating: Central, Natural Gas
Home Style: Traditional
Lot Size: 0.18 Acres
Roof Type: Composition
Year Built: 2023
Amenities
Cable TV Available
Decorative Lighting
Granite Counters
Kitchen Island
Open Floorplan
Pantry
Walk-In Closet(s)
Covered Patio/Porch
Lighting
Private Yard
Feature Descriptions
Appliances: Dishwasher, Disposal, Electric Oven, Gas Cooktop, Microwave
Community Features: Community Pool, Curbs, Greenbelt, Jogging Path/Bike Path, Playground, Sidewalks
Days on Site: 3
Exclusions: none
Exterior: Brick, Siding
Fencing: Wood
Fireplace: Electric
Flooring: Carpet, Ceramic Tile, Luxury Vinyl Plank
HOA Fee: 550/ Annually
Laundry: Electric Dryer Hookup, Utility Room, Full Size W/D Area, Stacked W/D Area
Lot: Interior Lot, Landscaped, Lrg. Backyard Grass, Sprinkler System, Subdivision
Parcel#: R1019565
Parking: Covered, Driveway, Garage, Garage Double Door, Garage Single Door, Inside Entrance, Kitchen Level
Parking Notes: Covered, Driveway, Garage, Garage Double Door, Garage
Patio/Porch: Covered
Swimming Pool: Yes
Utilities: Asphalt, Cable Available, City Sewer, City Water, Curbs, Electricity Connected, Individual Gas Meter, Individual Water Meter, Sidewalk, Underground Utilities
Window: Window Coverings
Room Sizes
Living Room: 18.00 x 15.00 Level - 1
Dining Room: 16.00 x 10.00 Level - 6
Kitchen: 17.00 x 10.00 Level - 1
Bedroom-Primary: 16.00 x 13.00 Level - 1
Bath-Primary: 19.00 x 9.00 Level - 1
Bedroom: 12.00 x 11.00 Level - 1
Bedroom: 11.00 x 11.00 Level - 1
Bedroom: 11.00 x 14.00 Level - 1
Bath-Full: 10.00 x 5.00 Level - 1
Bath-Full: 7.00 x 6.00 Level - 1
Laundry: 6.00 x 7.00 Level - 1
Office: 7.00 x 7.00 Level - 1
Local Schools
Elementary School: Molly Livengood Carter
School District: Northwest ISD
Listed By / Shown By
Listed By
Agency Name: CENTURY 21 Judge Fite
Agency Contact: 817-236-8757
Agent Name: Misti Cross
Shown By
Agency Title: Kelly, Realtors
Agency Phone: (254) 741-1500
Agency Email: info@kellyrealtors.com
Agency Text: (254) 717-6447

Estimate Your Payment
Estimated Payment
$ 969.13 per month $856.84 Principal & Interest $0.00 Property Tax (data not provided by mls) $112.29 Homeowner's Insurance
1216 Nuevo Rancho Lane | MLS# 21408937
This single family home located at 1216 Nuevo Rancho Lane, Fort Worth, TX 76052 is currently listed for sale with an asking price of $385,000. This property was built in 2023 and has 4 bedrooms and 3 full baths with 2168 sq. ft. Nuevo Rancho Lane is located in the Madero Ph 1 subdivision within the Northwest ISD school district. Search Madero Ph 1 real estate on www.kellyrealtors.com today.