
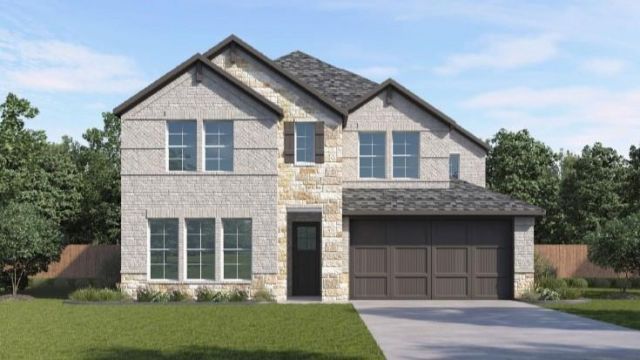
BEDS4
BATHS3 full
SQUARE FEET3,172
MLS#21322567
STATUSActive
PROPERTY TYPEResidential - Single Family
SUBDIVISIONPrairie Oaks
SCHOOLDenton ISD
Property Description
Welcome to Prairie Oaks, Now Selling in Oak Point, Texas!These homes range from 1,837-3325 sq. ft offering spacious layouts and high-end craftsmanship. With both single and 2-story options featuring 4 bedrooms and 2 to 3.5 baths, these homes provide ample space for families of all sizes. Each home showcases a modern yet timeless aesthetic, with elegant brick and rock exteriors, complemented by wood-tone siding accents for a warm and inviting curb appeal.Prairie Oaks offers the perfect blend of suburban charm and modern convenience. As a vibrant North Texas suburb, Oak Point provides quick access to Highway 380 and nearby destinations to premier shopping, dining, and entertainment. Served by Denton ISD schools and surrounded by everyday essentials like Costco, Sprouts, and Walmart. This community provides a family-friendly atmosphere with plenty of nearby recreation at Lake Lewisville and local parks. With proximity to major employers across Denton county, Prairie Oaks is the ideal place to call home.Be among the first to explore our floor plans and receive exclusive updates on new releases by joining our First-to-Know list. Don’t miss out— Your dream home in Prairie Oaks awaits!
Property Features
Property Type: Residential - Single Family
Cooling: Ceiling Fan(s), Central Air, Zoned
Garage: 2 car attached
Heating: Central, Heat Pump, Zoned
Lot Size: 0.14 Acres
Roof Type: Shingle
Year Built: 2026
Amenities
Cable TV Available
Double Vanity
Granite Counters
Kitchen Island
Open Floorplan
Pantry
Smart Home System
Vaulted Ceiling(s)
Walk-In Closet(s)
Wired for Data
Feature Descriptions
Appliances: Dishwasher, Disposal, Gas Cooktop, Microwave
Days on Site: 8
Exterior: Brick
Fencing: Back Yard
Flooring: Carpet, Ceramic Tile, Laminate
HOA Fee: 750/ Annually
Lot: Sprinkler System
Parcel#: 999999
Parking: Garage
Parking Notes: Garage
Utilities: Cable Available, City Sewer, City Water, Curbs, Electricity Connected, Individual Water Meter, Sidewalk
Local Schools
Elementary School: Providence
School District: Denton ISD
Listed By / Shown By
Listed By
Agency Name: Keller Williams Realty Lone St
Agency Contact: 512-868-1771
Agent Name: Kristapher Haney
Shown By
Agency Title: Kelly, Realtors
Agency Phone: (254) 741-1500
Agency Email: info@kellyrealtors.com
Agency Text: (254) 717-6447

Estimate Your Payment
Estimated Payment
$ 1,321.52 per month $1,168.40 Principal & Interest $0.00 Property Tax (data not provided by mls) $153.12 Homeowner's Insurance
1216 Horseshoe Bend | MLS# 21322567
This single family home located at 1216 Horseshoe Bend , Oak Point, TX 75068 is currently listed for sale with an asking price of $524,990. This property was built in 2026 and has 4 bedrooms and 3 full baths with 3172 sq. ft. Horseshoe Bend is located in the Prairie Oaks subdivision within the Denton ISD school district. Search Prairie Oaks real estate on www.kellyrealtors.com today.