
BEDS4
BATHS2 full 1 partial
SQUARE FEET2,420
MLS#2002158
STATUSNew
PROPERTY TYPEResidential - Single Family
SUBDIVISIONSTONE CREEK
SCHOOLSouthwest ISD
Property Description
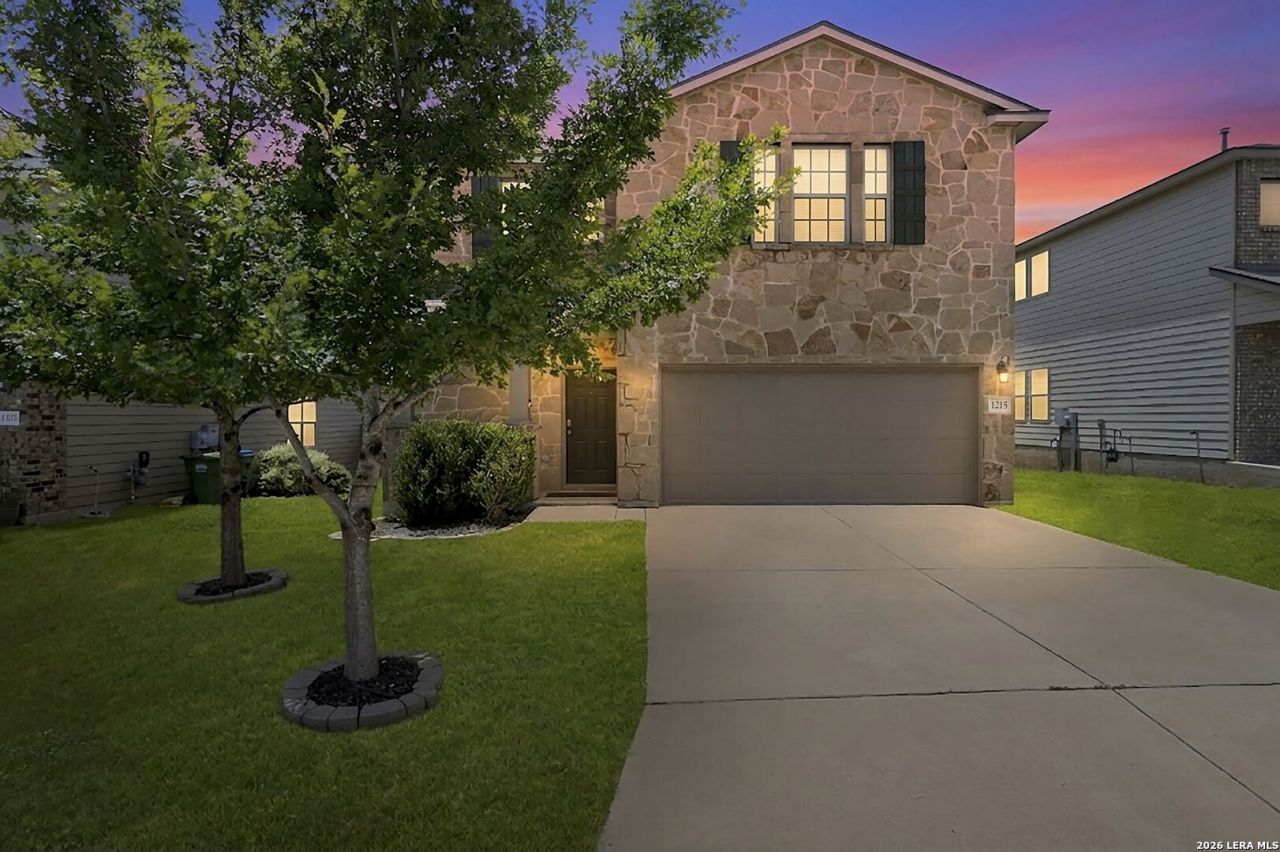
Four Bedroom 2 1/2 Bath open floor plan, high ceilings, recessed lights, large kitchen, granite counter tops, Stainless Steel GE Refrigerator, washer, dryer, included. Master suite has standing shower, dual vanity and upgraded walk in closet, a customizable Container Store Elfa system added by seller. Also an upgraded customizable Ikea system in guest bedroom. Conveniently located close to dining, shopping, schools. Small covered patio steps down to back yard, seller installed sprinkler system.
Property Features
Property Type: Residential - Single Family
Cooling: One Central
Fuel Type: Electric
Heating: Central
Home Style: Two Story
Lot Size: 0.14 Acres
Roof Type: Composition
Stories: 2.0
Taxes: $6,869
Year Built: 2019
Feature Descriptions
Builder Name: ARMADILLO
Days on Site: 4
Exterior: Siding,1 Side Masonry
Exterior: Deck/Balcony
Flooring: Carpeting, Ceramic Tile
Foundation: Slab
Hoa Fee: 110/Quarterly
HOA Mandatory: Yes
HOA Name: STONECREEK COMMUNITY ASSOC
Home Faces: East
Improvements: Street Paved, Sidewalks, Streetlights, City Street
Inclusions: Ceiling Fans, Washer, Dryer, Self-Cleaning Oven, Microwave Oven, Stove/Range, Gas Cooking, Refrigerator, Disposal, Dishwasher, Ice Maker Connection, Water Softener (owned), Vent Fan, Smoke Alarm, Electric Water Heater, Garage Door Opener, City Garbage service
Interior: One Living Area, Liv/Din Combo, Eat-In Kitchen, Breakfast Bar, Walk-In Pantry, Loft, Utility Room Inside, All Bedrooms Upstairs,1st Floor Lvl/No Steps, High Ceilings, Open Floor Plan, Cable TV Available, High Speed Internet, Laundry Upper Level, Laundry Room
Miscellaneous: None/not applicable
Multiple HOA: No
Neighborhood Amenities: Pool, Park/Playground, Bike Trails, Basketball Court
Parking: Two Car Garage
Pool/Spa: None
Supplier - Electric: CPS ENERGY
Supplier - Garbage: FRONTIER
Supplier - Gas: CPS ENERGY
Supplier - Sewer: SAWS
Supplier - Water: SAWS
Tax By Multiple Counties: No
Type: Single Family Detached
Water/Sewer: City
Windows: All Remain
Room Sizes
Bedroom 2: 16 X 14
Bedroom 3: 12 X 11
Bedroom 4: 12 X 9
Kitchen: 16 X 12
Breakfast Room: 24 X 11
Dining Room: 12 X 19
Living Room: 16 X 19
Utility Room: 6 X 6
Study/Office: 16 X 19
E X try: 21 X 8
Local Schools
High School: Southwest
Middle School: Scobee Jr High
Elementary School: Big Country
School District: Southwest ISD
Listed By / Shown By
Listed By
Agency Name: BHHS PenFed Realty
Agency Phone: (210) 545-7653
Shown By
Agency Title: Kelly, Realtors
Agency Phone: (254) 741-1500
Agency Email: info@kellyrealtors.com
Agency Text: (254) 717-6447

Estimate Your Payment
Estimated Payment
$ 1,415.44 per month $745.34 Principal & Interest $572.42 Property Tax $97.68 Homeowner's Insurance
1215 Petunia Blf | MLS# 2002158
This single family home located at 1215 Petunia Blf, San Antonio, TX 78245 is currently listed for sale with an asking price of $334,900. This property was built in 2019 and has 4 bedrooms and 2 full and 1 partial baths with 2420 sq. ft. Petunia Blf is located in the STONE CREEK subdivision within the Southwest ISD school district. Search STONE CREEK real estate on www.kellyrealtors.com today.