
BEDS3
BATHS2 full
SQUARE FEET1,675
MLS#1928746
STATUSActive
PROPERTY TYPERental - Single Family
SUBDIVISIONDONALDSON TERRACE
SCHOOLSan Antonio ISD
Property Description
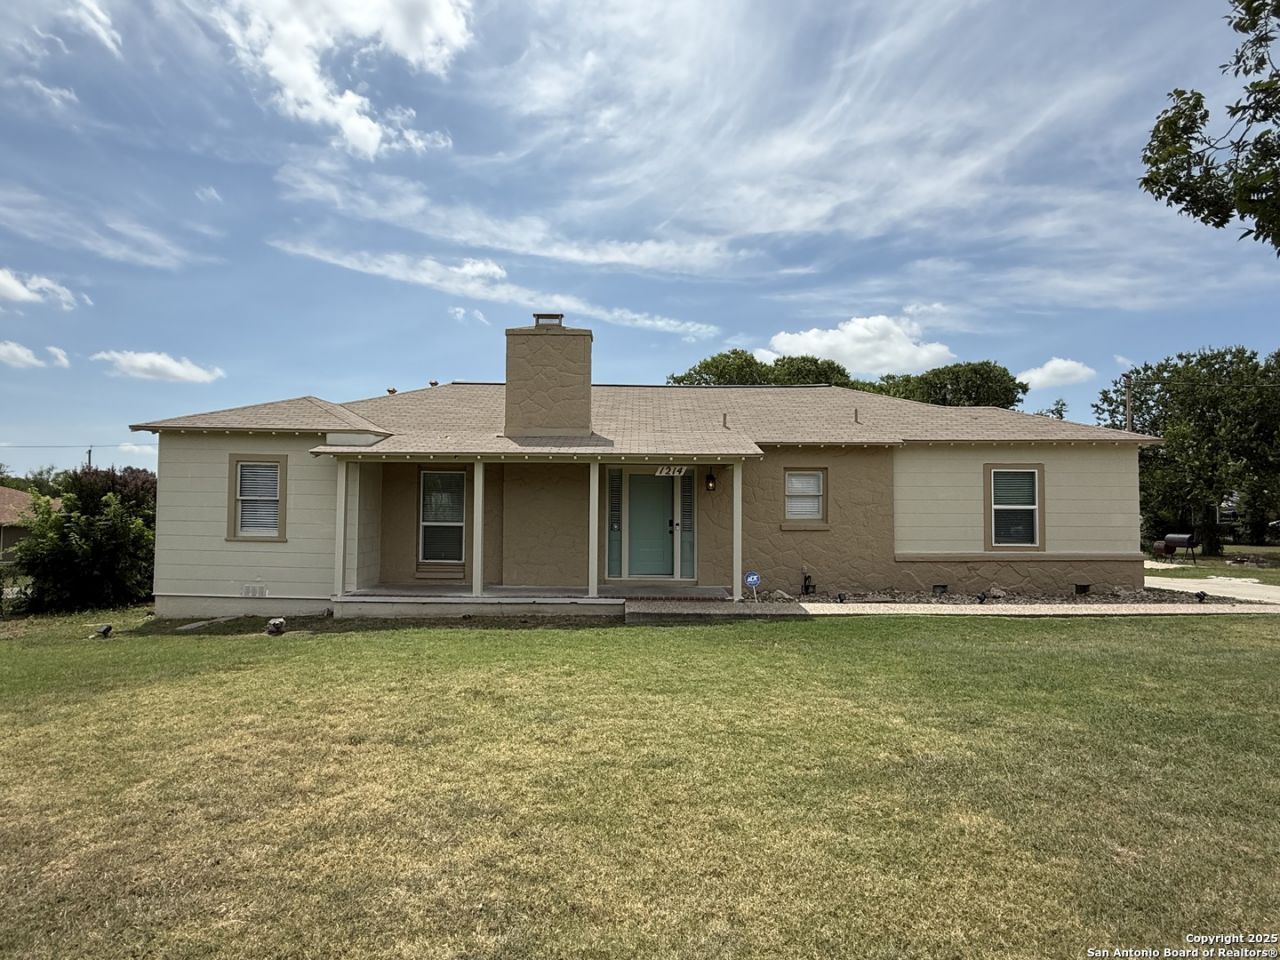
This property features the recently updated home with a refrigerator, gas stove, dishwasher, a large deck with a hot tub, shed and a 1 bed/1 bath guest house, manicured lawn and lots of mature trees! Theres tons of potential for this property and the area is constantly being updated with new streets, sidewalks, restaurants and entertainment. Just shy of an acre, and two dwellings, this is an opportunity you do not want to pass up. With no HOA, its just a short drive to the Pearl, Medical Center, USAA, Fiesta Texas and SeaWorld. No smoking allowed. No commercial vehicles allowed. The efficiency is not available for sub-leasing.
Property Features
Property Type: Rental - Single Family
Cooling: One Central
Fenced: Yes
Fuel Type: Electric
Heating: Central
Home Style: One Story
Lot Size: 0.81 Acres
Roof Type: Composition
Year Built: 1950
Feature Descriptions
Builder Name: Unknown
Days on Site: 162
Exterior: Siding, Rock/Stone Veneer
Exterior: Deck/Balcony, Chain Link Fence, Storage Building/Shed, Mature Trees, Detached Quarters, Additional Dwelling
Fireplace: One
Foundation: Slab
Inclusions: Ceiling Fans, Chandelier, Washer Connection, Dryer Connection, Stove/Range, Refrigerator, Dishwasher, Smoke Alarm, Security System (Leased), Electric Water Heater,2+ Water Heater Units, City Garbage service
Interior: Two Living Area, Separate Dining Room, Eat-In Kitchen, Two Eating Areas, Study/Library, Utility Area in Garage,1st Floor Lvl/No Steps, Converted Garage, Open Floor Plan, Cable TV Available, High Speed Internet, All Bedrooms Downstairs, Laundry in Closet, Laundry Main Level, Laundry in Garage, Telephone
Lot: City View, Over 1/2 - 1 Acre, Mature Trees (ext feat)
Miscellaneous: City Bus, School Bus, As-Is
Neighborhood Amenities: None
Parking: One Car Garage
Pool/Spa: None
Security: yes
Supplier - Electric: CPS
Supplier - Garbage: WASTE MGMT
Supplier - Gas: CPS
Supplier - Sewer: SAWS
Supplier - Water: SAWS
Type: Single Family Detached
Water/Sewer: Water System, City
Windows: Some Remain
Room Sizes
Bedroom 2: 13 X 13
Bedroom 3: 12 X 11
Kitchen: 8 X 13
Dining Room: 13 X 11
Living Room: 21 X 13
Family Room: 10 X 13
Additional Dwelling: 20 X 10
Local Schools
High School: Jefferson
Middle School: Longfellow
Elementary School: Madison
School District: San Antonio ISD
Listed By / Shown By
Listed By
Agency Name: San Antonios Finest Realty
Agency Phone: (210) 509-4911
Shown By
Agency Title: Kelly, Realtors
Agency Phone: (254) 741-1500
Agency Email: info@kellyrealtors.com
Agency Text: (254) 717-6447

1214 Sutton | MLS# 1928746
This property located at 1214 Sutton, San Antonio, TX 78228 is currently listed for rent with an asking price of $1,875 / Monthly. Sutton is located within the San Antonio ISD school district. Search San Antonio real estate on www.kellyrealtors.com today.