
BEDS3
BATHS2 full 1 partial
SQUARE FEET2,473
MLS#21276827
STATUSActive
PROPERTY TYPEResidential - Single Family
SUBDIVISIONHarvest
SCHOOLArgyle ISD
Property Description
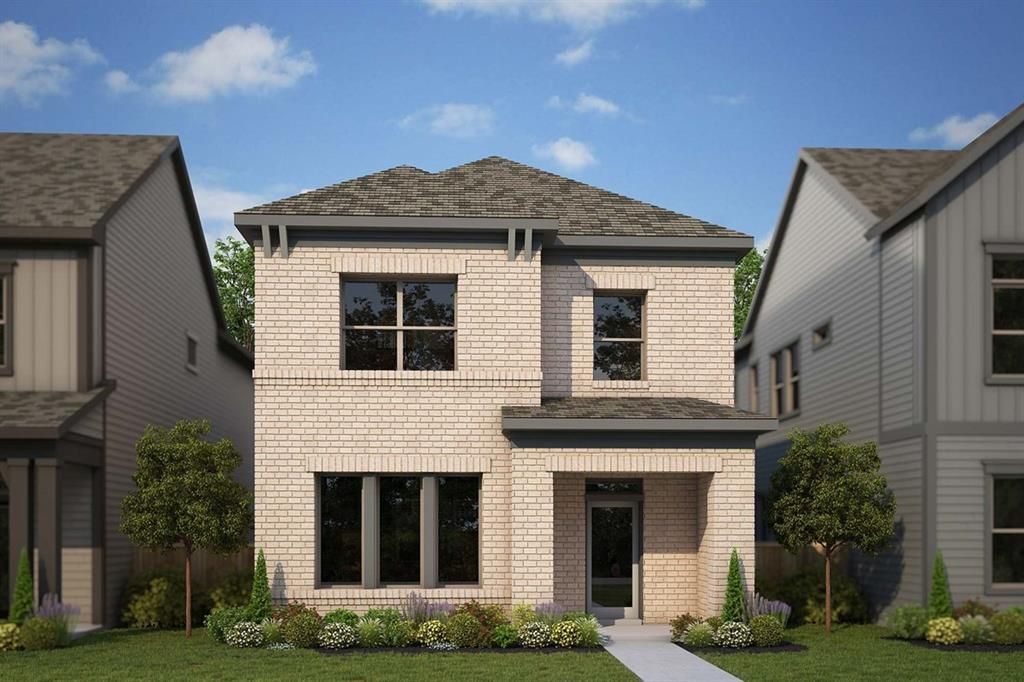
Welcome to a beautifully designed home where comfort, style, and an exceptional setting come together. A spacious front porch invites you to relax with morning coffee or unwind with evening conversations, creating an inviting first impression.Inside, a bright open-concept layout flows effortlessly from room to room, offering a welcoming space for both entertaining and everyday family life. The enclosed study provides a quiet, private area ideal for remote work, homework, or creative pursuits. The serene Owner’s Retreat offers a true escape, featuring a spa-inspired bath with a luxurious drop-in tub designed for relaxation at the end of the day.With a thoughtful floor plan and inviting living spaces throughout, this home is designed for slowing down, spreading out, and enjoying life’s moments—an ideal place to begin your next chapter.
Property Features
Property Type: Residential - Single Family
Cooling: Attic Fan, Ceiling Fan(s), Central Air, Electric
Garage: 2 car attached
Heating: Central, Natural Gas
Home Style: Contemporary/Modern
Lot Size: 0.08 Acres
Roof Type: Composition
Year Built: 2026
Amenities
Cable TV Available
Decorative Lighting
High Speed Internet Available
Covered Patio/Porch
Rain Gutters
Feature Descriptions
Appliances: Dishwasher, Disposal, Electric Oven, Gas Cooktop, Gas Water Heater, Microwave, Tankless Water Heater, Vented Exhaust Fan
Days on Site: 54
Exterior: Siding
Fencing: Wood
Flooring: Carpet, Ceramic Tile, Luxury Vinyl Plank
Green Features: 12 inch+ Attic Insulation, Appliances, Drought Tolerant Plants, Enhanced Air Filtration, HVAC, Low Flow Commode, Rain / Freeze Sensors, Thermostat, Waterheater, Windows
HOA Fee: 92/ Monthly
Lot: Interior Lot, Sprinkler System, Subdivision
Lot Dimensions: 31X110
Parcel#: R1012663
Parking: Garage Faces Front
Parking Notes: Garage Faces Front
Utilities: City Sewer, City Water, Sidewalk
Local Schools
Elementary School: Argyle West
School District: Argyle ISD
Listed By / Shown By
Listed By
Agency Name: David M. Weekley
Agency Contact: 877-933-5539
Agent Name: Jimmy Rado
Shown By
Agency Title: Kelly, Realtors
Agency Phone: (254) 741-1500
Agency Email: info@kellyrealtors.com
Agency Text: (254) 717-6447

Estimate Your Payment
Estimated Payment
$ 1,256.24 per month $1,110.68 Principal & Interest $0.00 Property Tax (data not provided by mls) $145.56 Homeowner's Insurance
1214 Harvest Way | MLS# 21276827
This single family home located at 1214 Harvest Way, Argyle, TX 76226 is currently listed for sale with an asking price of $499,055. This property was built in 2026 and has 3 bedrooms and 2 full and 1 partial baths with 2473 sq. ft. Harvest Way is located in the Harvest subdivision within the Argyle ISD school district. Search Harvest real estate on www.kellyrealtors.com today.