
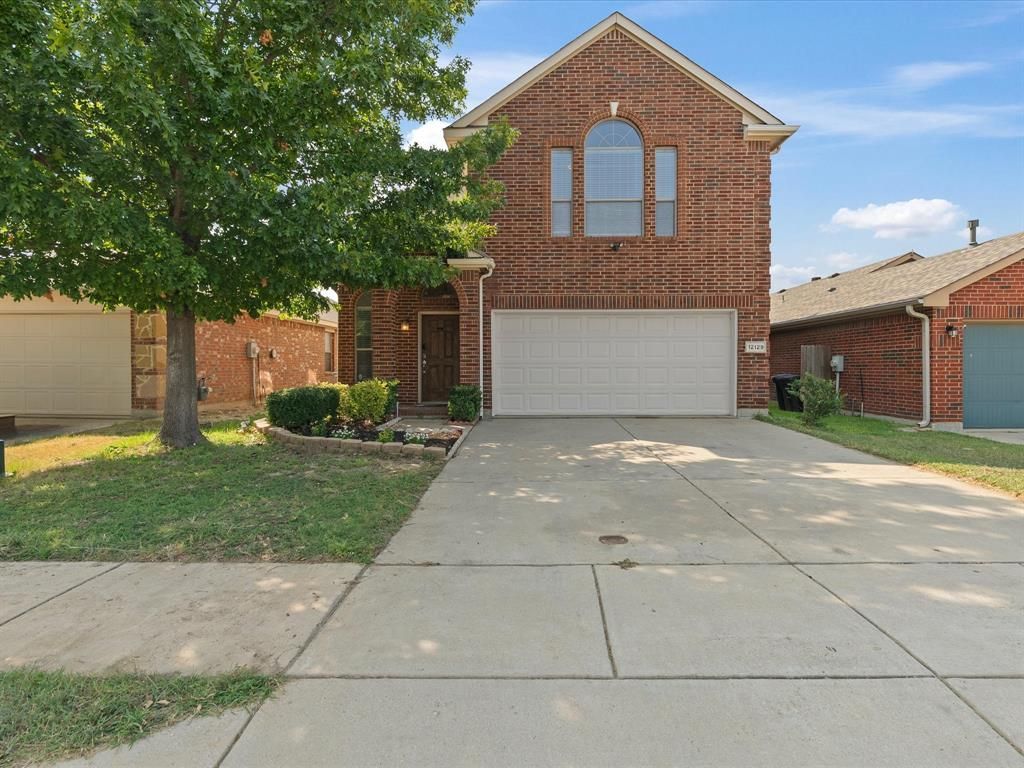
BEDS4
BATHS2 full 1 partial
SQUARE FEET2,280
MLS#21336753
STATUSActive
PROPERTY TYPEResidential - Single Family
SUBDIVISIONVillages Of Woodland Spgs W
SCHOOLNorthwest ISD
Property Description
Welcome to this beautifully updated home in the highly acclaimed Northwest ISD! Featuring brand-new flooring throughout and numerous upgrades, this move-in-ready home offers exceptional value and is a great opportunity.The bright open concept layout includes a spacious kitchen with granite countertops, a large island, tile backsplash, walk-in pantry, and abundant cabinet space, all overlooking the family room. Upstairs, you'll find all bedrooms, a versatile game room, and a spacious primary suite with dual vanities, a separate shower, and a relaxing garden tub.Ideally located with easy access to shopping, dining, and major highways. Ask about exclusive buyer incentives available through our preferred lender, including assistance with closing costs.
Property Features
Property Type: Residential - Single Family
Cooling: Electric
Fireplaces: 1
Garage: 2 car attached
Heating: Natural Gas
Home Style: Traditional
Lot Size: 0.10 Acres
Roof Type: Composition
Year Built: 2007
Amenities
Pantry
Feature Descriptions
Appliances: Dishwasher, Disposal, Gas Cooktop, Gas Oven, Microwave
Days on Site: 48
Exclusions: Staging items
Exterior: Brick, Wood
Fencing: Wood
Fireplace: Gas
Flooring: Laminate
HOA Fee: 430/ Semi-Annual
Parcel#: 41077245
Parking: Garage
Parking Notes: Garage
Utilities: City Sewer, City Water
Room Sizes
Bedroom-Primary: 18.00 x 14.00 Level - 2
Local Schools
Elementary School: Kay Granger
School District: Northwest ISD
Listed By / Shown By
Listed By
Agency Name: RE/MAX Dallas Suburbs
Agency Contact: 972-991-1616
Agent Name: Gisela Ruelas
Shown By
Agency Title: Kelly, Realtors
Agency Phone: (254) 741-1500
Agency Email: info@kellyrealtors.com
Agency Text: (254) 717-6447

Estimate Your Payment
Estimated Payment
$ 906.20 per month $801.20 Principal & Interest $0.00 Property Tax (data not provided by mls) $105.00 Homeowner's Insurance
12129 Walden Wood Drive | MLS# 21336753
This single family home located at 12129 Walden Wood Drive, Fort Worth, TX 76244 is currently listed for sale with an asking price of $360,000. This property was built in 2007 and has 4 bedrooms and 2 full and 1 partial baths with 2280 sq. ft. Walden Wood Drive is located in the Villages Of Woodland Spgs W subdivision within the Northwest ISD school district. Search Villages Of Woodland Spgs W real estate on www.kellyrealtors.com today.