
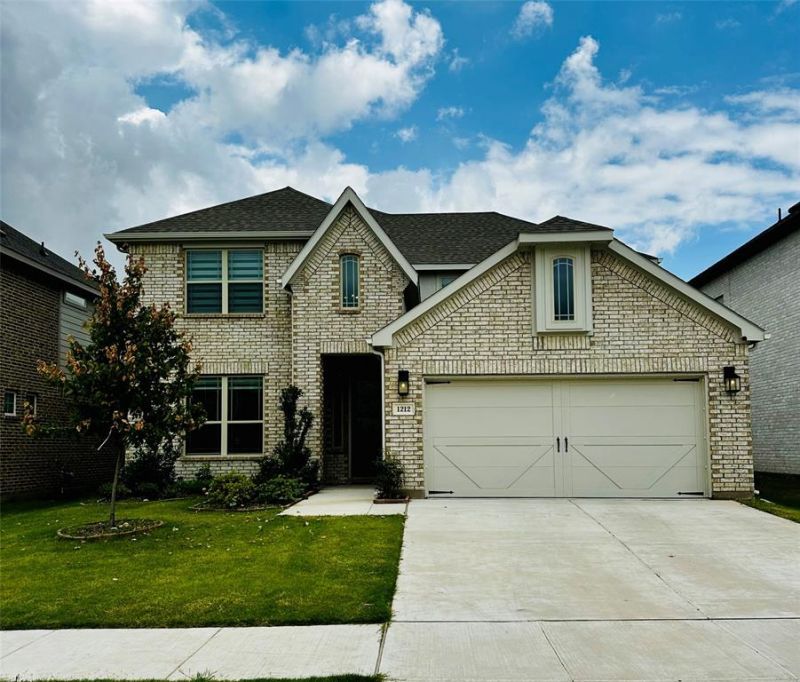
BEDS4
BATHS3 full
SQUARE FEET2,489
MLS#21391833
STATUSActive
PROPERTY TYPERental - Single Family
SUBDIVISIONTradition
SCHOOLNorthwest ISD
Property Description
FOR RENT IN WILDFLOWER RANCH! This beautifully maintained 4-bedroom, 3-bathroom, two-story home offers the perfect blend of comfort, convenience, and lifestyle in one of the area's most desirable master-planned communities. The thoughtfully designed floor plan features the primary suite on the first floor, along with a second downstairs bedroom and full bath—perfect for guests, a home office, or multi-generational living. The living room features a soaring ceiling and abundant natural light, while the open-concept kitchen, dining, and living spaces make everyday living and entertaining easy.Enjoy the convenience of a refrigerator, washer, and dryer INCLUDED IN RENT, making move-in that much easier!Wildflower Ranch offers an incredible community lifestyle with resort-style amenities including a lazy river, miles of scenic walking and running trails, multiple playgrounds, a community pavilion and event space, and beautiful seasonal wildflower fields.Home is currently tenant occupied. A minimum of 24-hour notice is required for all showings. Please respect the current tenants' privacy and scheduled showing times. Schedule your private tour today and come see everything this home and Wildflower Ranch have to offer!
Property Features
Property Type: Rental - Single Family
Garage: 2 car attached
Lot Size: 0.14 Acres
Roof Type: Shingle
Year Built: 2024
Amenities
Cable TV Available
Double Vanity
Eat-in Kitchen
Flat Screen Wiring
High Speed Internet Available
Kitchen Island
Loft
Pantry
Walk-In Closet(s)
Feature Descriptions
Appliances: Dishwasher, Disposal, Dryer, Gas Cooktop, Microwave, Refrigerator, Washer
Days on Site: 9
Exterior: Brick
Fencing: Back Yard, Wood
Flooring: Carpet, Luxury Vinyl Plank, Tile
Parcel#: R1020115
Parking: Additional Parking, Driveway, Garage Door Opener, Garage Faces Front, Kitchen Level, Off Street, On Street
Parking Notes: Additional Parking, Driveway, Garage Door Opener, Gar
Pets Allowed: Yes Pets Allowed, Breed Restrictions, Dogs OK, Number Limit
Utilities: All Weather Road, Cable Available, City Sewer, City Water, Community Mailbox, Curbs, Electricity Connected, Individual Gas Meter, Individual Water Meter, Natural Gas Available, Sidewalk, Underground Utilities
Local Schools
Elementary School: Alan and Andra Perrin
School District: Northwest ISD
Listed By / Shown By
Listed By
Agency Name: Keller Williams Realty-FM
Agency Contact: 901-359-2979
Agent Name: Katherine Mitchell
Shown By
Agency Title: Kelly, Realtors
Agency Phone: (254) 741-1500
Agency Email: info@kellyrealtors.com
Agency Text: (254) 717-6447

1212 Rosebay Drive | MLS# 21391833
This property located at 1212 Rosebay Drive , Justin, TX 76247 is currently listed for rent with an asking price of $3,200 / Monthly. Rosebay Drive is located within the Northwest ISD school district. Search Justin real estate on www.kellyrealtors.com today.