
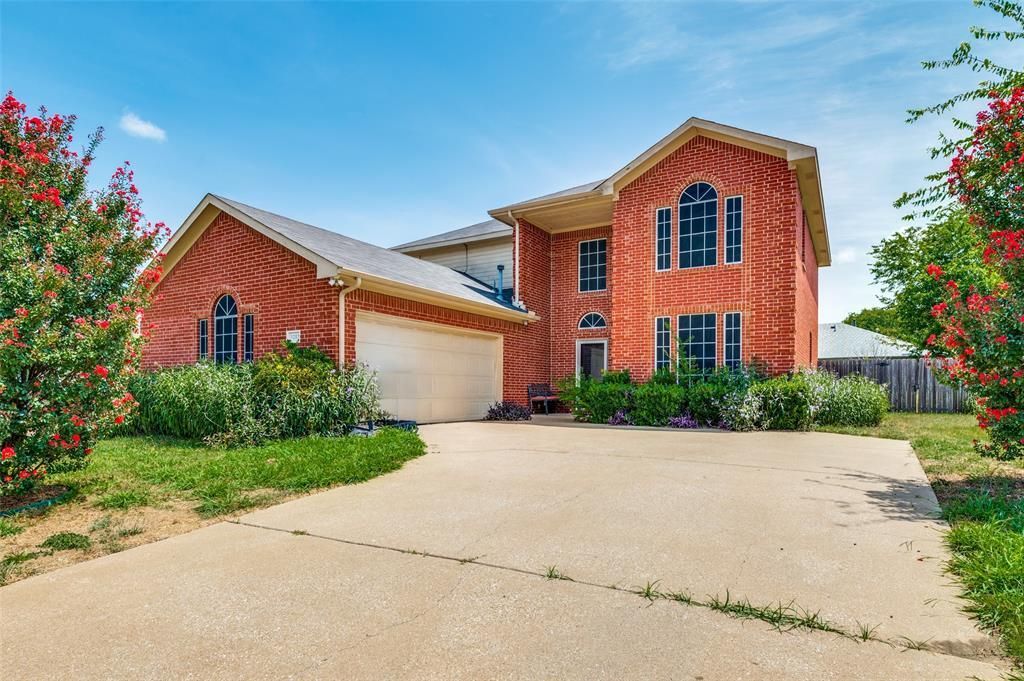
BEDS5
BATHS3 full 1 partial
SQUARE FEET2,572
MLS#21345851
STATUSActive
PROPERTY TYPEResidential - Single Family
SUBDIVISIONMockingbird Hill Sec 04 Ph 11a
SCHOOLDesoto ISD
Property Description
A great chance to grab a spacious and well-maintained home designed with comfortable everyday living in mind. Located in a quiet neighborhood with easy access to multiple highways and a convenient drive to Dallas, this home provides a flexible layout ideal for a large household, entertaining, or working from home. With a total of 5 bedrooms, the primary suite is conveniently located on the first floor and features a large walk-in closet. Upstairs you’ll find generously sized bedrooms along with a spacious game room that can serve as an additional living area, media room, or playroom. The kitchen features granite countertops and opens to the main living areas. Solar screens have been installed on all windows, helping improve energy efficiency and interior comfort. The home is in overall good condition and only needs minor cosmetic updates to bring out its full potential. Priced to sell, this is a great opportunity for a buyer looking for a large home with strong value and room to make it their own.
Property Features
Property Type: Residential - Single Family
Cooling: Ceiling Fan(s), Central Air, Electric
Fireplaces: 1
Garage: 2 car attached
Heating: Central, Natural Gas
Home Style: Traditional
Lot Size: 0.20 Acres
Roof Type: Other
Year Built: 2002
Amenities
Eat-in Kitchen
Granite Counters
Walk-In Closet(s)
Feature Descriptions
Appliances: Dishwasher, Disposal, Electric Cooktop, Electric Oven, Gas Water Heater, Microwave, Convection Oven
Days on Site: 1
Exterior: Brick, Siding
Fencing: Wood
Fireplace: Gas Logs, Gas Starter
Flooring: Carpet, Ceramic Tile, Laminate
Laundry: Electric Dryer Hookup, Full Size W/D Area, Washer Hookup
Parcel#: 200701600C0040000
Parking: Garage
Parking Notes: Garage
Utilities: City Sewer, City Water, Curbs, Sidewalk
Room Sizes
Living Room: 16.00 x 14.00 Level - 1
Dining Room: 12.00 x 11.00 Level - 1
Bedroom-Primary: 16.00 x 13.00 Level - 1
Bedroom: 13.00 x 10.00 Level - 2
Bedroom: 13.00 x 10.00 Level - 2
Bedroom: 12.00 x 10.00 Level - 2
Bedroom: 12.00 x 10.00 Level - 2
Living Room: 17.00 x 14.00 Level - 2
Breakfast Room: 12.00 x 8.00 Level - 1
Utility Room: 7.00 x 5.00 Level - 1
Kitchen: 12.00 x 11.00 Level - 1
Local Schools
Elementary School: Moates
School District: Desoto ISD
Listed By / Shown By
Listed By
Agency Name: Corey Simpson & Associates
Agency Contact: 214-606-1484
Agent Name: Alvin Maina
Shown By
Agency Title: Kelly, Realtors
Agency Phone: (254) 741-1500
Agency Email: info@kellyrealtors.com
Agency Text: (254) 717-6447

Estimate Your Payment
Estimated Payment
$ 742.58 per month $656.54 Principal & Interest $0.00 Property Tax (data not provided by mls) $86.04 Homeowner's Insurance
1212 Rio Bravo Drive | MLS# 21345851
This single family home located at 1212 Rio Bravo Drive, Desoto, TX 75115 is currently listed for sale with an asking price of $295,000. This property was built in 2002 and has 5 bedrooms and 3 full and 1 partial baths with 2572 sq. ft. Rio Bravo Drive is located in the Mockingbird Hill Sec 04 Ph 11a subdivision within the Desoto ISD school district. Search Mockingbird Hill Sec 04 Ph 11a real estate on www.kellyrealtors.com today.