
BEDS3
BATHS2 full
SQUARE FEET1,982
MLS#21206574
STATUSActive
PROPERTY TYPEResidential - Single Family
SUBDIVISIONMadero Ph 1
SCHOOLNorthwest ISD
Property Description
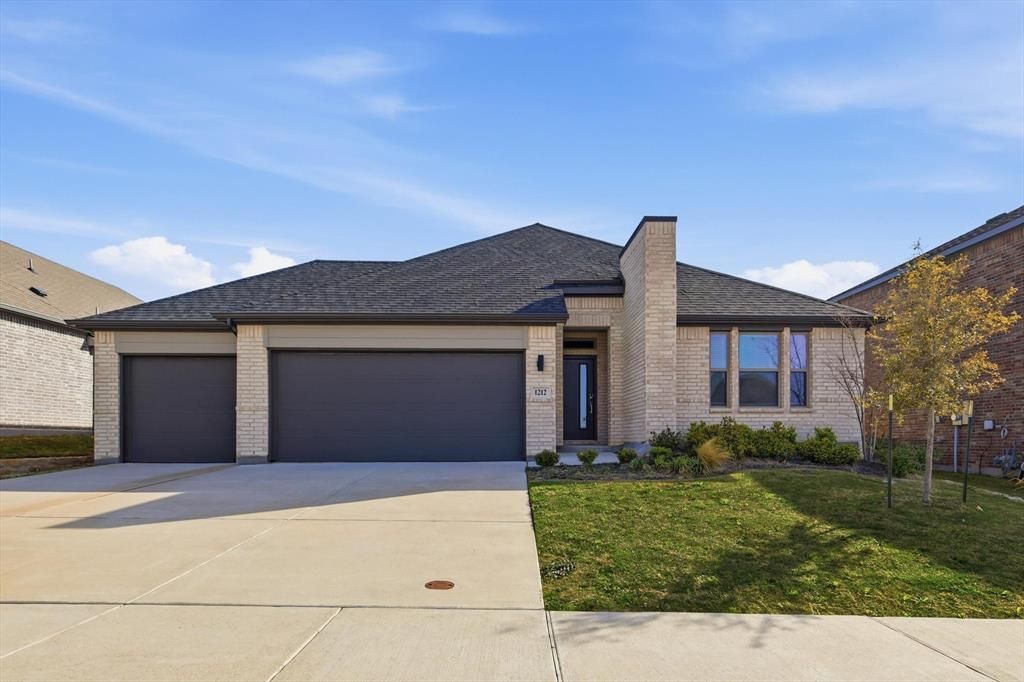
Built in 2023 by Trophy Signature Homes in the sought-after Madero community, this single-story offers a bright open-concept layout, an expansive living room with electric fireplace, and a kitchen with large island and walk-in pantry that flows into the dining area and a flex space ideal for a home office or study. Three spacious bedrooms and two full baths include a private primary suite with en-suite bath and walk-in closet. A large utility room adds everyday practicality, and the rare 3-car garage gives you room for vehicles, storage, or hobbies. Out back, a covered patio is ready for morning coffee or weekend barbecues. Madero residents enjoy a community pool, amenity center, and playground, with the Alliance Corridor, Texas Motor Speedway, and DFW International Airport all close by and new Kroger and retail development coming nearby. Move-in ready, under three years old, and priced to sell — schedule your showing today.
Property Features
Property Type: Residential - Single Family
Cooling: Ceiling Fan(s), ENERGY STAR Qualified Equipment
Fireplaces: 1
Garage: 3 car attached
Heating: Central, ENERGY STAR Qualified Equipment
Home Style: Traditional
Lot Size: 0.18 Acres
Roof Type: Composition
Year Built: 2023
Amenities
Eat-in Kitchen
Kitchen Island
Open Floorplan
Pantry
Vaulted Ceiling(s)
Covered Patio/Porch
Feature Descriptions
Appliances: Built-in Gas Range, Dishwasher, Disposal, Microwave, Tankless Water Heater
Community Features: Community Pool, Curbs, Greenbelt, Jogging Path/Bike Path, Park, Sidewalks
Days on Site: 215
Exterior: Brick, Siding
Fencing: Back Yard, Wood
Fireplace: Electric, Living Room
Flooring: Carpet, Luxury Vinyl Plank
Green Features: HVAC, Insulation
HOA Fee: 550/ Annually
Laundry: Electric Dryer Hookup, Utility Room, Washer Hookup
Lot: Interior Lot, Sprinkler System
Parcel#: R1019566
Parking: Driveway, Garage, Garage Door Opener, Garage Double Door, Garage Faces Front
Parking Notes: Driveway, Garage, Garage Door Opener, Garage Double D
Patio/Porch: Covered
Swimming Pool: Yes
Utilities: City Sewer, City Water, Curbs, Sidewalk
Room Sizes
Living Room: 15.00 x 20.00 Level - 1
Kitchen: 20.00 x 11.00 Level - 1
Bedroom-Primary: 14.00 x 16.00 Level - 1
Utility Room: 6.00 x 10.00 Level - 1
Dining Room: 10.00 x 14.00 Level - 1
Bedroom: 12.00 x 11.00 Level - 1
Bedroom: 13.00 x 10.00 Level - 1
Local Schools
Elementary School: Molly Livengood Carter
School District: Northwest ISD
Listed By / Shown By
Listed By
Agency Name: Christie's Lone Star
Agency Contact: 512-554-1131
Agent Name: Dominique Davis
Shown By
Agency Title: Kelly, Realtors
Agency Phone: (254) 741-1500
Agency Email: info@kellyrealtors.com
Agency Text: (254) 717-6447

Estimate Your Payment
Estimated Payment
$ 878.51 per month $776.72 Principal & Interest $0.00 Property Tax (data not provided by mls) $101.79 Homeowner's Insurance
1212 Nuevo Rancho Lane | MLS# 21206574
This single family home located at 1212 Nuevo Rancho Lane, Fort Worth, TX 76052 is currently listed for sale with an asking price of $349,000. This property was built in 2023 and has 3 bedrooms and 2 full baths with 1982 sq. ft. Nuevo Rancho Lane is located in the Madero Ph 1 subdivision within the Northwest ISD school district. Search Madero Ph 1 real estate on www.kellyrealtors.com today.