
BEDS3
BATHS2 full
SQUARE FEET1,817
MLS#21361356
STATUSActive
PROPERTY TYPEResidential - Single Family
SUBDIVISIONSouthtown
SCHOOLGranbury ISD
Property Description
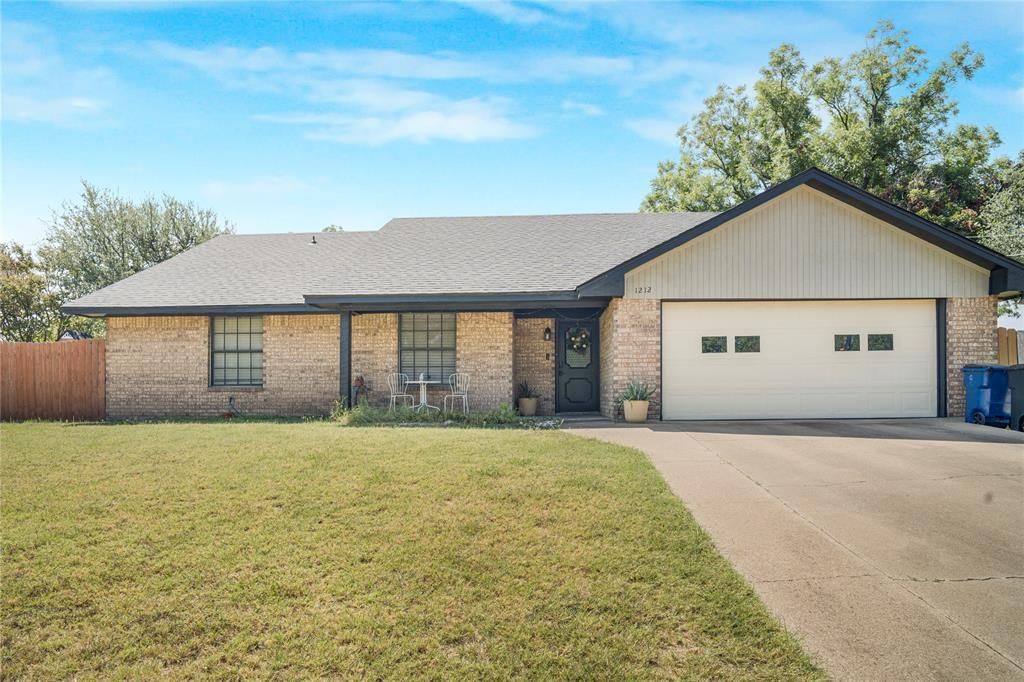
Amazing location, right in the middle of town! NO HOA! Home has a large front and backyard! Kitchen has custom cabinets, quartz countertops, and stainless steel appliances. Updated flooring throughout the house, no carpet. Living room has cathedral ceilings and a gorgeous wood burning fireplace. Large guest rooms have Porcelain wood look tile. Huge primary suite with double walk in closets. Backyard is incredibly spacious and is a blank canvas for you to create your backyard oasis. Roof replaced in 2025.
Property Features
Property Type: Residential - Single Family
Cooling: Ceiling Fan(s), Central Air
Fireplaces: 1
Garage: 2 car attached
Heating: Electric, Fireplace(s)
Lot Size: 0.10 Acres
Roof Type: Shingle
Year Built: 1981
Amenities
Cathedral Ceiling(s)
Double Vanity
Open Floorplan
Other
Pantry
Walk-In Closet(s)
Storage
Feature Descriptions
Appliances: Dishwasher, Disposal, Electric Cooktop, Electric Oven, Trash Compactor
Exterior: Brick
Fencing: Back Yard, Fenced, Gate, Wood
Fireplace: Brick, Wood Burning
Flooring: Tile, Vinyl
Laundry: Electric Dryer Hookup, In Garage, Dryer Hookup, Washer Hookup
Parcel#: R000038101
Parking: Driveway, Garage Faces Front, Garage Single Door, Lighted
Parking Notes: Driveway, Garage Faces Front, Garage Single Door, Lig
Utilities: City Sewer, City Water, Electricity Connected, Individual Water Meter
Room Sizes
Bedroom: 10.00 x 12.00 Level - 1
Bedroom: 12.00 x 12.00 Level - 1
Bedroom-Primary: 12.00 x 14.00 Level - 1
Living Room: 18.00 x 16.00 Level - 1
Kitchen: 8.00 x 12.00 Level - 1
Local Schools
Elementary School: John and Lynn Brawner
School District: Granbury ISD
Listed By / Shown By
Listed By
Agency Name: EXP REALTY
Agency Contact: 945-393-4048
Agent Name: mj maitland
Shown By
Agency Title: Kelly, Realtors
Agency Phone: (254) 741-1500
Agency Email: info@kellyrealtors.com
Agency Text: (254) 717-6447

Estimate Your Payment
Estimated Payment
$ 855.86 per month $756.69 Principal & Interest $0.00 Property Tax (data not provided by mls) $99.17 Homeowner's Insurance
1212 4th Street | MLS# 21361356
This single family home located at 1212 4th Street, Granbury, TX 76048 is currently listed for sale with an asking price of $340,000. This property was built in 1981 and has 3 bedrooms and 2 full baths with 1817 sq. ft. 4th Street is located in the Southtown subdivision within the Granbury ISD school district. Search Southtown real estate on www.kellyrealtors.com today.