
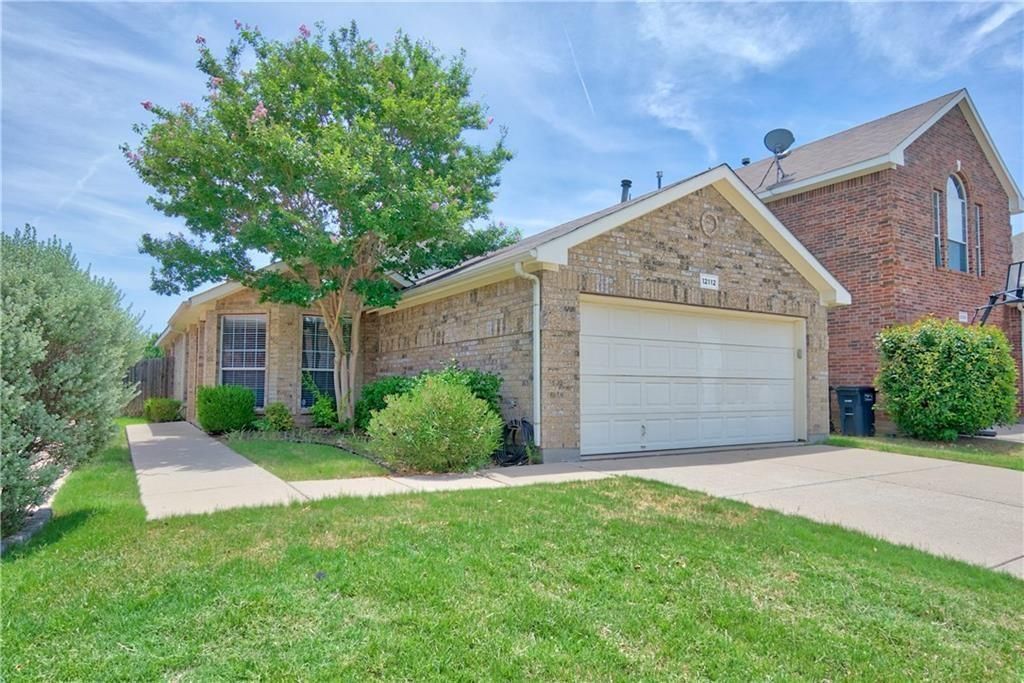
BEDS3
BATHS2 full
SQUARE FEET1,381
MLS#21320545
STATUSActive
PROPERTY TYPEResidential - Single Family
SUBDIVISIONVillages Of Woodland Springs W
SCHOOLKeller ISD
Property Description
Beautiful, spacious 3 bedroom home in highly desired Villages Of Woodland Springs subdivision of KELLER ISD within walking distance of Elem & High school. Whole house FRESHLY PAINTED, NO CARPET, BRAND NEW secondary bath vanity, professionally done stained concrete in Living area and wood tile in rooms. Fabulous kitchen complemented by 42in upgraded cabinets, lots of counter space & REFRIGERATOR. Covered patio, good sized backyard with sprinkler system. Wonderful community with multiple Swimming Pools and several Playgrounds. Great location, close to schools, shopping, restaurants and major highways. A MUST SEE!
Property Features
Property Type: Residential - Single Family
Cooling: Ceiling Fan(s), Central Air, Electric, Zoned
Fireplaces: 1
Garage: 2 car attached
Heating: Central, Natural Gas, Zoned
Home Style: Traditional
Lot Size: 0.10 Acres
Year Built: 2006
Amenities
Cable TV Available
Decorative Lighting
High Speed Internet Available
Rain Gutters
Feature Descriptions
Appliances: Dishwasher, Disposal, Electric Range, Gas Water Heater, Microwave, Refrigerator
Days on Site: 16
Exterior: Brick
Fencing: Fenced, Wood
Fireplace: Gas Logs, Gas Starter
Flooring: Ceramic Tile, Concrete
Green Features: Appliances, Thermostat
HOA Fee: 437/ Semi-Annual
Lot: Few Trees, Interior Lot, Sprinkler System, Subdivision
Parcel#: 40745694
Parking: Garage, Garage Door Opener, Garage Faces Front
Parking Notes: Garage, Garage Door Opener, Garage Faces Front
Utilities: City Sewer, City Water, Sidewalk, Other
Local Schools
Elementary School: Caprock
School District: Keller ISD
Listed By / Shown By
Listed By
Agency Name: BLU Global Realty LLC
Agency Contact: 972-999-2630
Agent Name: Jayant Malik
Shown By
Agency Title: Kelly, Realtors
Agency Phone: (254) 741-1500
Agency Email: info@kellyrealtors.com
Agency Text: (254) 717-6447

Estimate Your Payment
Estimated Payment
$ 729.75 per month $645.19 Principal & Interest $0.00 Property Tax (data not provided by mls) $84.55 Homeowner's Insurance
12112 Thicket Bend Drive | MLS# 21320545
This single family home located at 12112 Thicket Bend Drive, Fort Worth, TX 76244 is currently listed for sale with an asking price of $289,900. This property was built in 2006 and has 3 bedrooms and 2 full baths with 1381 sq. ft. Thicket Bend Drive is located in the Villages Of Woodland Springs W subdivision within the Keller ISD school district. Search Villages Of Woodland Springs W real estate on www.kellyrealtors.com today.