
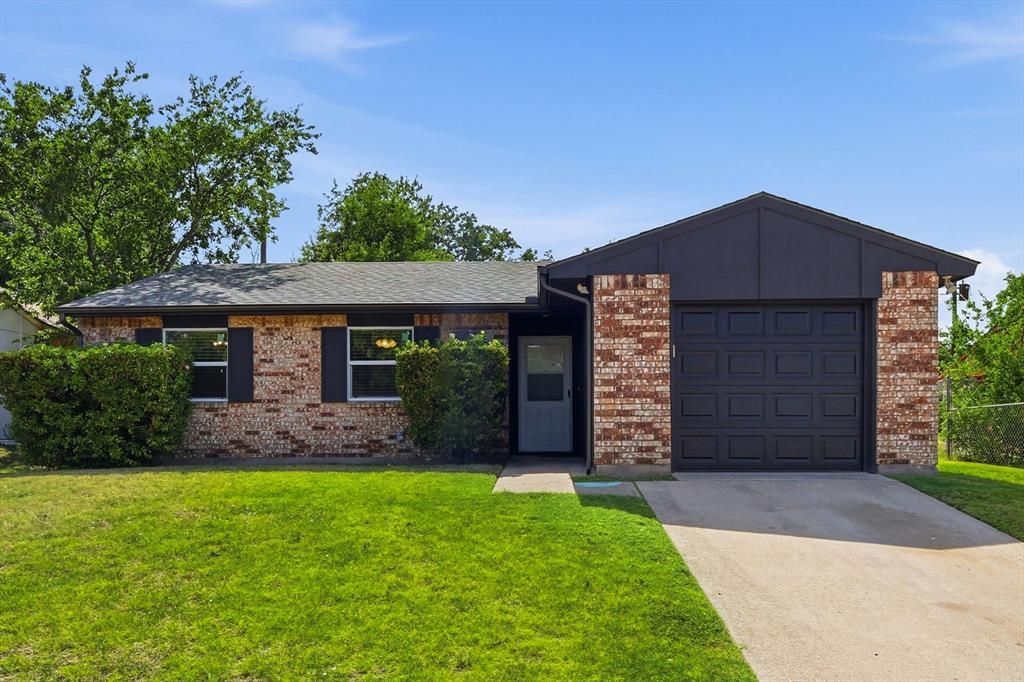
BEDS3
BATHS2 full
SQUARE FEET1,152
MLS#21341174
STATUSActive
PROPERTY TYPEResidential - Single Family
SUBDIVISIONFairwoods 01
SCHOOLDuncanville ISD
Property Description
Move-in ready and thoughtfully updated in Duncanville! This single-story home offers a clean, functional layout with major improvements already completed, including a new composition roof and roof decking, electrical panel, windows, and exterior siding. The kitchen features stainless steel appliances, including a new electric range, dishwasher, and microwave. The refrigerator, washing machine, and dryer also convey with the property, giving buyers a truly move-in-ready appliance package from day one. With its updated interior, practical floor plan, and big-ticket improvements already taken care of, this home is an excellent opportunity for buyers seeking comfort, convenience, and low-maintenance living near shopping, dining, schools, and major highways. Schedule your showing today!
Property Features
Property Type: Residential - Single Family
Cooling: Central Air, Electric
Garage: 1 car attached
Heating: Central, Electric
Home Style: Traditional
Lot Size: 0.18 Acres
Roof Type: Composition
Year Built: 1980
Amenities
High Speed Internet Available
Feature Descriptions
Appliances: Dishwasher, Electric Range
Exclusions: NONE
Exterior: Brick, Wood
Flooring: Carpet, Ceramic Tile
Laundry: Dryer Hookup, Washer Hookup
Lot: Subdivision
Lot Dimensions: 119X62
Parcel#: 22051000510030000
Parking: Driveway, Garage, Garage Faces Front, Garage Single Door
Parking Notes: Driveway, Garage, Garage Faces Front, Garage Single D
Utilities: City Sewer, City Water, Electricity Connected, Sidewalk
Room Sizes
Bedroom-Primary: 8.00 x 8.00 Level - 1
Living Room: 8.00 x 8.00 Level - 1
Local Schools
Elementary School: Fairmeadows
School District: Duncanville ISD
Listed By / Shown By
Listed By
Agency Name: Keller Williams Realty-FM
Agency Contact: 214-878-5670
Agent Name: Kevin Rutherford
Shown By
Agency Title: Kelly, Realtors
Agency Phone: (254) 741-1500
Agency Email: info@kellyrealtors.com
Agency Text: (254) 717-6447

Estimate Your Payment
Estimated Payment
$ 528.62 per month $467.37 Principal & Interest $0.00 Property Tax (data not provided by mls) $61.25 Homeowner's Insurance
1211 Aspen Drive | MLS# 21341174
This single family home located at 1211 Aspen Drive, Duncanville, TX 75116 is currently listed for sale with an asking price of $210,000. This property was built in 1980 and has 3 bedrooms and 2 full baths with 1152 sq. ft. Aspen Drive is located in the Fairwoods 01 subdivision within the Duncanville ISD school district. Search Fairwoods 01 real estate on www.kellyrealtors.com today.