
BEDS3
BATHS2 full
SQUARE FEET1,814
MLS#21313628
STATUSActive
PROPERTY TYPEResidential - Single Family
SUBDIVISIONVillages Of Woodland Spgs
SCHOOLKeller ISD
Property Description
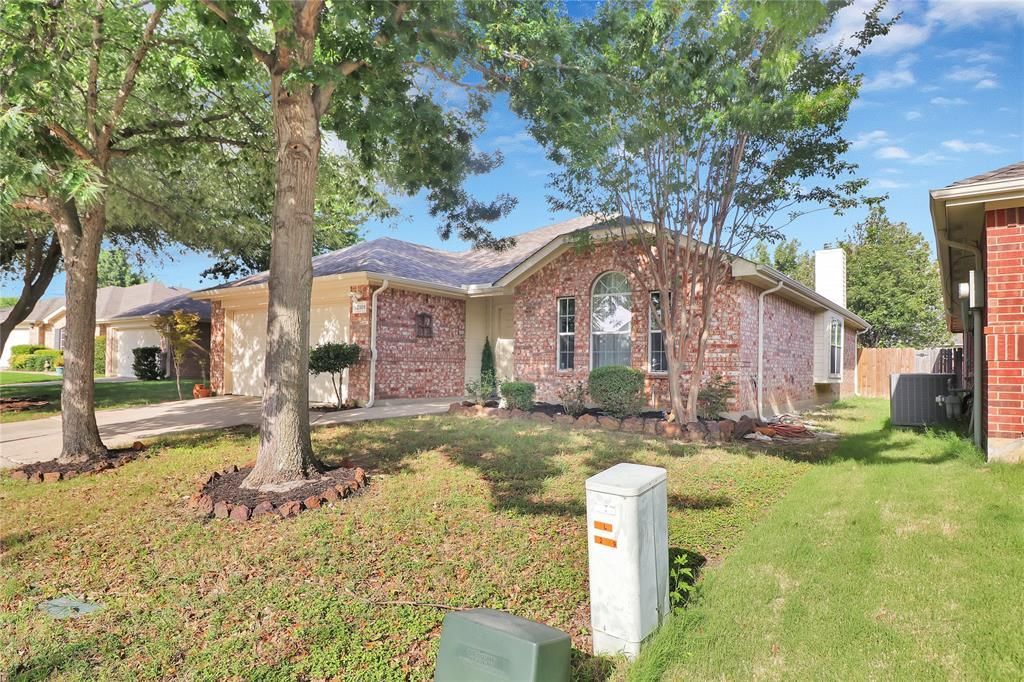
This well-kept family residence features three bedrooms, two bathrooms, and a two car garage, all without any carpeting! The open floor plan connects the kitchen and living room, which leads to the backyard. The formal dining area at the entrance could serve as a home office, as there is ample space for a dining table in the kitchen. The kitchen is generously sized, complete with a walk-in pantry and a window seat. The living room boasts a wood-burning fireplace, while the backyard includes a patio ideal for grilling and entertaining. The master suite offers a separate shower, a garden tub, dual sinks, and a walk-in closet. Come and discover the Villages of Woodland Springs, which features pools, a catch-and-release pond, and much more!
Property Features
Property Type: Residential - Single Family
Cooling: Ceiling Fan(s), Central Air, Electric
Fireplaces: 1
Garage: 2 car attached
Heating: Central, Natural Gas
Home Style: Traditional
Lot Size: 0.13 Acres
Year Built: 2005
Amenities
Cable TV Available
Decorative Lighting
Eat-in Kitchen
High Speed Internet Available
Open Floorplan
Walk-In Closet(s)
Covered Patio/Porch
Rain Gutters
Feature Descriptions
Appliances: Dishwasher, Disposal, Electric Range, Gas Water Heater, Microwave
Days on Site: 71
Exterior: Brick
Fencing: Brick, Wood
Fireplace: Wood Burning
Flooring: Ceramic Tile
HOA Fee: 437/ Semi-Annual
Laundry: Utility Room, Dryer Hookup, Washer Hookup
Lot: Few Trees, Interior Lot, Sprinkler System, Subdivision
Parcel#: 40551989
Parking: Driveway, Garage Door Opener, Garage Faces Front, Garage Single Door
Parking Notes: Driveway, Garage Door Opener, Garage Faces Front, Gar
Patio/Porch: Covered, Front Porch, Patio
Utilities: City Sewer, City Water
Window: Window Coverings
Local Schools
Elementary School: Independence
School District: Keller ISD
Listed By / Shown By
Listed By
Agency Name: Regent Realty, LLC
Agency Contact: 817-846-8032
Agent Name: Melissa Fain
Shown By
Agency Title: Kelly, Realtors
Agency Phone: (254) 741-1500
Agency Email: info@kellyrealtors.com
Agency Text: (254) 717-6447

Estimate Your Payment
Estimated Payment
$ 855.61 per month $756.47 Principal & Interest $0.00 Property Tax (data not provided by mls) $99.14 Homeowner's Insurance
12109 Angel Food Lane | MLS# 21313628
This single family home located at 12109 Angel Food Lane, Fort Worth, TX 76244 is currently listed for sale with an asking price of $339,900. This property was built in 2005 and has 3 bedrooms and 2 full baths with 1814 sq. ft. Angel Food Lane is located in the Villages Of Woodland Spgs subdivision within the Keller ISD school district. Search Villages Of Woodland Spgs real estate on www.kellyrealtors.com today.