
BEDS5
BATHS4 full
SQUARE FEET2,720
MLS#621689
STATUSActive
PROPERTY TYPEResidential - Single Family
SUBDIVISIONLagos
SCHOOLManor ISD
Property Description
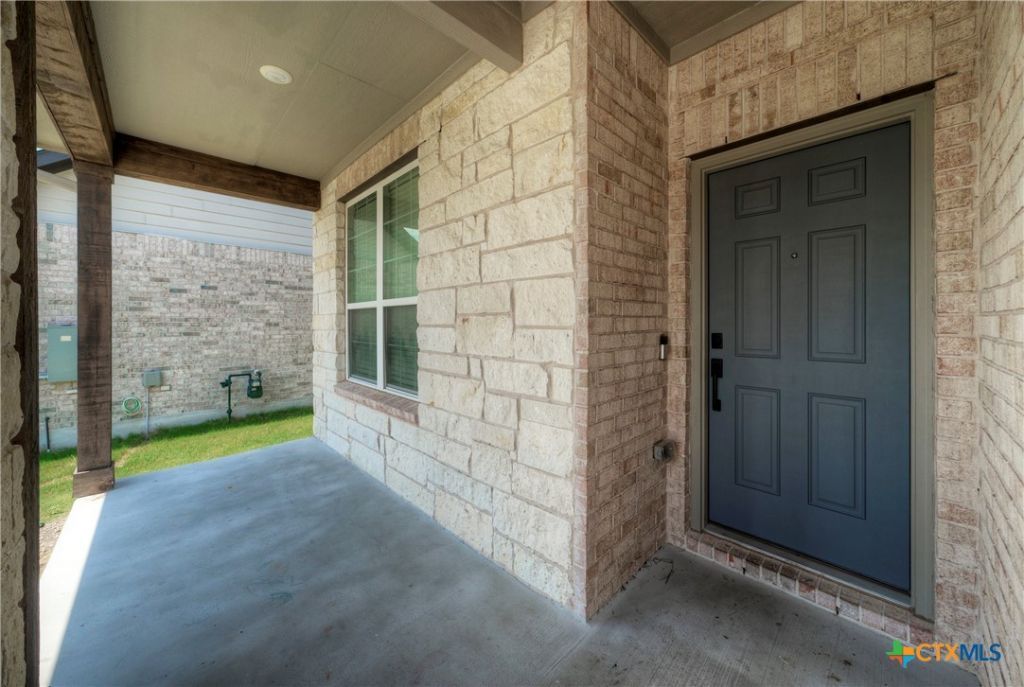
Move-in ready and built in 2025, this beautiful Pulte Sweetwater floor plan in the desirable Lagos Subdivision offers 5 bedrooms and 4 full bathrooms with a versatile layout designed for today's lifestyle. A rare feature is the dual primary suites-one on the main floor and one upstairs-each with a private en-suite bath and oversized walk-in closet, making this home ideal for multi-generational living or accommodating guests. The open-concept design provides spacious living and entertaining areas, while the additional bedrooms offer flexibility for family, work, or hobbies. Skip the wait for new construction and enjoy the quality, style, and thoughtful design of this like-new home. Schedule your private showing today!
Property Features
Property Type: Residential - Single Family
Cooling: Central Air, Electric,1 Unit
Garage: 2 car attached
Heating: Central, Natural Gas
Home Style: Contemporary/Modern, Traditional
Lot Size: 0.15 Acres
Roof Type: Composition, Shingle
Stories: 2.0
Year Built: 2024
Amenities
Ceiling Fan(s)
Carbon Monoxide Detector
Double Vanity
Entrance Foyer
High Ceilings
Primary Downstairs
Main Level Primary
Open Floorplan
Pull Down Attic Stairs
Quartz Counters
Smart Home
Solid Surface Counters
Separate Shower
Smart Thermostat
Tub Shower
Upper Level Primary
Wired for Data
Walk-In Closet(s)
Breakfast Area
Kitchen Island
Kitchen/Family Room Combo
Covered Patio
Private Yard
Rain Gutters
Feature Descriptions
Appliances: Dishwasher, Disposal, Gas Range, Gas Water Heater, Microwave, Oven, Plumbed For Ice Maker, Refrigerator, Vented Exhaust Fan, Water Heater, Some Gas Appliances, Range
Body of Water: None
Community Features: Trails/Paths, Curbs, Gutter(s), Street Lights, Sidewalks
Days on Site: 50
Exterior: Foam Insulation, HardiPlank Type, Masonry
Fencing: Back Yard, Gate, Privacy, Wood
Fireplace: None
Flooring: Carpet, Laminate, Tile
HOA Fee: 100/ Quarterly
Laundry: Washer Hookup, Electric Dryer Hookup, Inside, Laundry in Utility Room, Main Level, Laundry Room
Parcel#: 967300
Parking: Attached, Garage Faces Front, Garage, Garage Door Opener
Parking Notes: Attached, Garage Faces Front, Garage, Garage Door Ope
Patio/Porch: Covered, Patio
Sewer: Not Connected (at lot), Public Sewer
Utilities: Cable Available, Electricity Available, Fiber Optic Available, Natural Gas Available, High Speed Internet Available, Phone Available, Underground Utilities, Water Available
Water: Not Connected (at lot), Public
Window: Double Pane Windows
Local Schools
High School: Manor High School
Middle School: Manor Middle School
School District: Manor ISD
Listed By / Shown By
Listed By
Agency Name: Austin TEXAS Homes, LLC
Agency Phone: 512-328-8000
Shown By
Agency Title: Kelly, Realtors
Agency Phone: (254) 741-1500
Agency Email: info@kellyrealtors.com
Agency Text: (254) 717-6447

Estimate Your Payment
Estimated Payment
$ 1,082.39 per month $956.97 Principal & Interest $0.00 Property Tax (data not provided by mls) $125.41 Homeowner's Insurance
12108 SE Bacalar Bend | MLS# 621689
This single family home located at 12108 SE Bacalar Bend, Manor, TX 78653 is currently listed for sale with an asking price of $429,990. This property was built in 2024 and has 5 bedrooms and 4 full baths with 2720 sq. ft. SE Bacalar Bend is located in the Lagos subdivision within the Manor ISD school district. Search Lagos real estate on www.kellyrealtors.com today.