
BEDS4
BATHS2 full 1 partial
SQUARE FEET2,424
MLS#1967206
STATUSActive
PROPERTY TYPEResidential - Single Family
SUBDIVISIONSPRING VISTAS
SCHOOLNorthside
Property Description
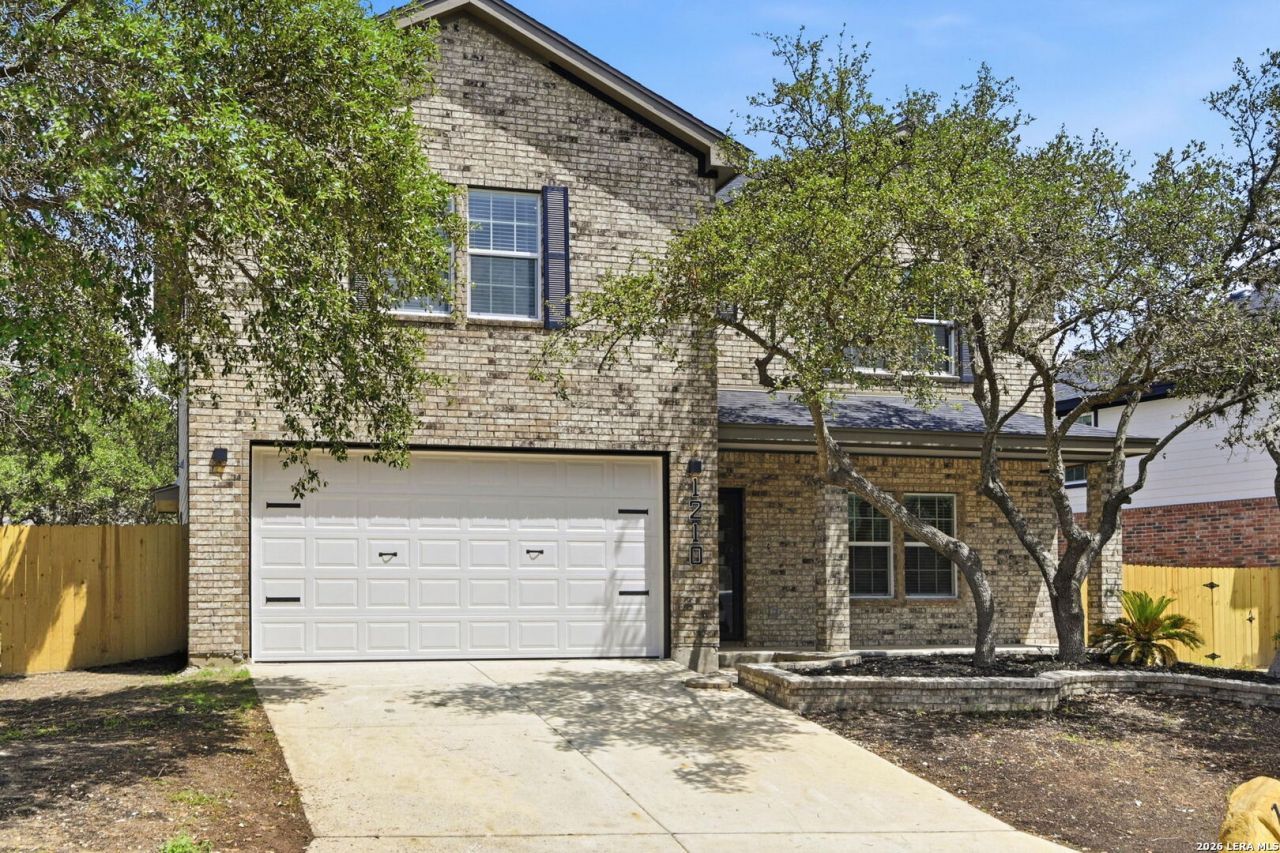
Welcome to 1210 Lynx Bend - A spacious, NEWLY CONSTRUCTED two-story home nestled in the established Spring Vistas/Sierra Springs community on San Antonios growing west side. This 4-bedroom, 2.5-bath residence offers approximately 2,845 square feet of living space with multiple living and dining areas designed for both everyday comfort and entertaining. The functional floor plan features generous room sizes, abundant natural light, and flexible spaces ideal for a home office, game room, or growing household. Situated on an oversized lot with mature surroundings, the home provides easy access to Loop 1604, Highway 151, Lackland AFB, shopping, dining, and Northside ISD schools. Whether youre looking for space to spread out or a convenient location close to major employers and amenities, this home offers outstanding value and potential in a well-established neighborhood.
Property Features
Property Type: Residential - Single Family
Cooling: One Central
Fenced: Yes
Fuel Type: Electric
Heating: Central
Home Style: Two Story
Lot Size: 0.20 Acres
Roof Type: Composition
Stories: 2.0
Taxes: $6,942
Year Built: 2026
Feature Descriptions
Builder Name: Oliver Legacy LLC
Days on Site: 12
Exterior: Brick, Cement Fiber
Exterior: Covered Patio, Privacy Fence, Mature Trees
Flooring: Wood, Laminate
Foundation: Slab
Hoa Fee: 200/Semi-Annually
HOA Mandatory: Yes
HOA Name: SPRING VISTAS HOA
Inclusions: Ceiling Fans, Washer Connection, Dryer Connection, Stove/Range, Disposal, Dishwasher
Interior: One Living Area
Multiple HOA: No
Neighborhood Amenities: Pool, Park/Playground
Parking: Two Car Garage, Attached
Pool/Spa: None
Tax By Multiple Counties: No
Type: Single Family Detached
Water/Sewer: Water System, Sewer System
Windows: None Remain
Room Sizes
Bedroom 2: 1 X 1
Bedroom 3: 1 X 1
Bedroom 4: 1 X 1
Kitchen: 1 X 1
Living Room: 1 X 1
Local Schools
High School: Stevens
Middle School: Robert Vale
Elementary School: Lewis
School District: Northside
Listed By / Shown By
Listed By
Agency Name: REsource Realty
Agency Phone: (210) 972-8250
Shown By
Agency Title: Kelly, Realtors
Agency Phone: (254) 741-1500
Agency Email: info@kellyrealtors.com
Agency Text: (254) 717-6447

Estimate Your Payment
Estimated Payment
$ 1,484.70 per month $801.20 Principal & Interest $578.50 Property Tax $105.00 Homeowner's Insurance
1210 Lynx Bend | MLS# 1967206
This single family home located at 1210 Lynx Bend, San Antonio, TX 78251 is currently listed for sale with an asking price of $360,000. This property was built in 2026 and has 4 bedrooms and 2 full and 1 partial baths with 2424 sq. ft. Lynx Bend is located in the SPRING VISTAS subdivision within the Northside school district. Search SPRING VISTAS real estate on www.kellyrealtors.com today.