
BEDS4
BATHS2 full 1 partial
SQUARE FEET2,395
MLS#1992069
STATUSActive
PROPERTY TYPEResidential - Single Family
SUBDIVISIONTRIPLE R RANCH
SCHOOLFloresville Isd
Property Description
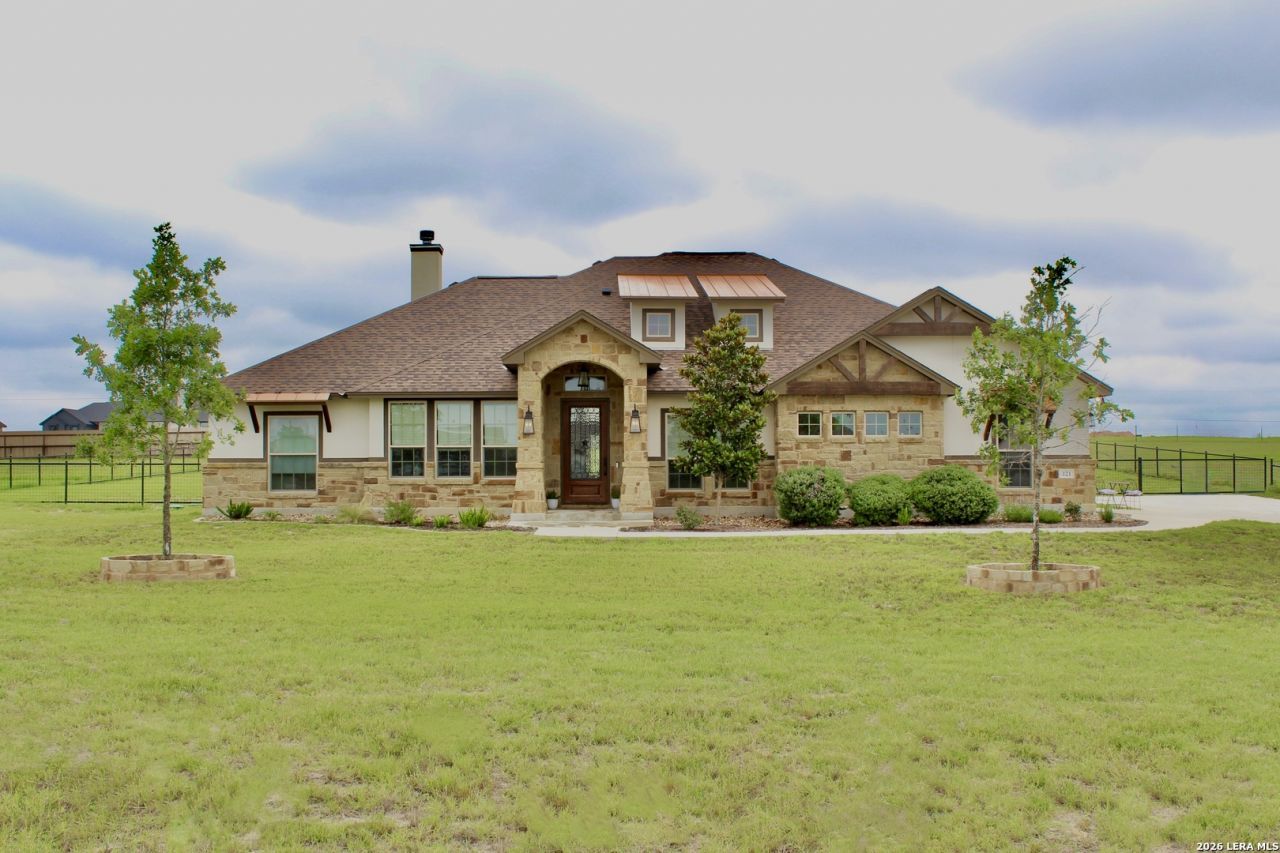
*Luxurious Living Meets Texas Hill Country Charm* Nestled on over 1 acre of picturesque Texas countryside, this exceptional custom-crafted residence offers the perfect blend of luxury, comfort, and modern convenience. Designed with exceptional attention to detail, the home showcases premium finishes and thoughtful upgrades throughout. From the moment you step through the grand entryway, youll be captivated by the warm earth-tone palette, designer finishes, and carefully curated architectural details. An elegant formal dining room welcomes you from the foyer, creating an impressive first impression and providing a refined space for entertaining. The gourmet kitchen is a true centerpiece, featuring high-level granite countertops, custom cabinetry, premium Kitchen Aid appliances, decorative tile accents, and upgraded designer lighting. Pella windows throughout the home fill the interior with natural light while enhancing energy efficiency, complemented by a high-performance Trane HVAC system for year-round comfort. The thoughtfully designed floor plan features generously sized secondary bedrooms, a luxurious primary retreat, and a versatile fourth bedroom/flex area that can be tailored to your lifestyle-perfect for a guest suite, home office, media room, playroom, or additional living space. Every room showcases distinctive design elements that blend functionality with timeless style. Step outside to professionally designed landscaping with a full irrigation system in both the front and back yards. The expansive covered patio creates the perfect setting for outdoor dining, relaxing evenings, and enjoying the peaceful beauty of the surrounding countryside. Offering the tranquility of country living without sacrificing modern convenience, this remarkable property also features fiber internet availability, making remote work, streaming, and entertainment effortless. Experience exceptional craftsmanship, spacious living, and the beauty of Texas country living. Schedule your private showing today!
Property Features
Property Type: Residential - Single Family
Cooling: One Central
Fenced: Yes
Fireplaces: 1
Fuel Type: Electric
Heating: Central
Home Style: One Story, Traditional, Texas Hill Country
Lot Size: 1.03 Acres
Roof Type: Composition, Metal
Stories: 1.0
Taxes: $8,909
Year Built: 2022
Feature Descriptions
Accessibility: 2+ Access Exits, Int Door Opening 32"+, Ext Door Opening 36"+,36 inch or more wide halls, Doors w/Lever Handles
Builder Name: Legacy Custom Homes
Days on Site: 76
Energy Efficient: Programmable Thermostat, Double Pane Windows, Low E Windows, Ceiling Fans
Exterior: Patio Slab, Covered Patio, Wrought Iron Fence, Partial Sprinkler System, Double Pane Windows, Storage Building/Shed
Exterior: 4 Sides Masonry, Stone/Rock, Stucco
Fireplace: Living Room, Stone/Rock/Brick
Flooring: Ceramic Tile, Wood
Foundation: Slab
Green Features: Drought Tolerant Plants, Low Flow Fixture
Hoa Fee: 300/Annually
HOA Mandatory: Yes
HOA Name: THE ESTATES AT TRIPLE R RANCH OWNER ASSOCIATION
Inclusions: Ceiling Fans, Chandelier, Washer Connection, Dryer Connection, Cook Top, Built-In Oven, Microwave Oven, Disposal, Dishwasher, Vent Fan, Smoke Alarm, Electric Water Heater, Garage Door Opener, Smooth Cooktop, Solid Counter Tops, Custom Cabinets
Interior: One Living Area, Separate Dining Room, Two Eating Areas, Breakfast Bar, Utility Room Inside, High Ceilings, Walk in Closets, Attic - Pull Down Stairs
Miscellaneous: No City Tax
Multiple HOA: No
Neighborhood Amenities: None
Parking: Two Car Garage, Attached, Rear Entry, Oversized
Pool/Spa: None
Tax By Multiple Counties: No
Type: Single Family Detached
Water/Sewer: Water System, Septic, Co-op Water
Windows: All Remain
Room Sizes
Bedroom 2: 13 X 11
Bedroom 3: 13 X 12
Bedroom 4: 14 X 11
Kitchen: 14 X 11
Breakfast Room: 11 X 8
Dining Room: 11 X 11
Living Room: 19 X 19
Utility Room: 10 X 6
Study/Office: 12 X 11
E X try: 8 X 7
Local Schools
High School: Floresville
Middle School: Floresville
Elementary School: Floresville
School District: Floresville Isd
Listed By / Shown By
Listed By
Agency Name: LPT Realty, LLC
Agency Phone: (877) 366-2213
Shown By
Agency Title: Kelly, Realtors
Agency Phone: (254) 741-1500
Agency Email: info@kellyrealtors.com
Agency Text: (254) 717-6447

Estimate Your Payment
Estimated Payment
$ 2,252.76 per month $1,335.34 Principal & Interest $742.42 Property Tax $175.00 Homeowner's Insurance
121 Valley View Dr | MLS# 1992069
This single family home located at 121 Valley View Dr, La Vernia, TX 78121 is currently listed for sale with an asking price of $599,999. This property was built in 2022 and has 4 bedrooms and 2 full and 1 partial baths with 2395 sq. ft. Valley View Dr is located in the TRIPLE R RANCH subdivision within the Floresville Isd school district. Search TRIPLE R RANCH real estate on www.kellyrealtors.com today.