
BEDS4
BATHS4 full 2 partial
SQUARE FEET5,667
MLS#2009251
STATUSActive
PROPERTY TYPEResidential - Single Family
SUBDIVISIONCORDILLERA RANCH
SCHOOLBoerne
Property Description
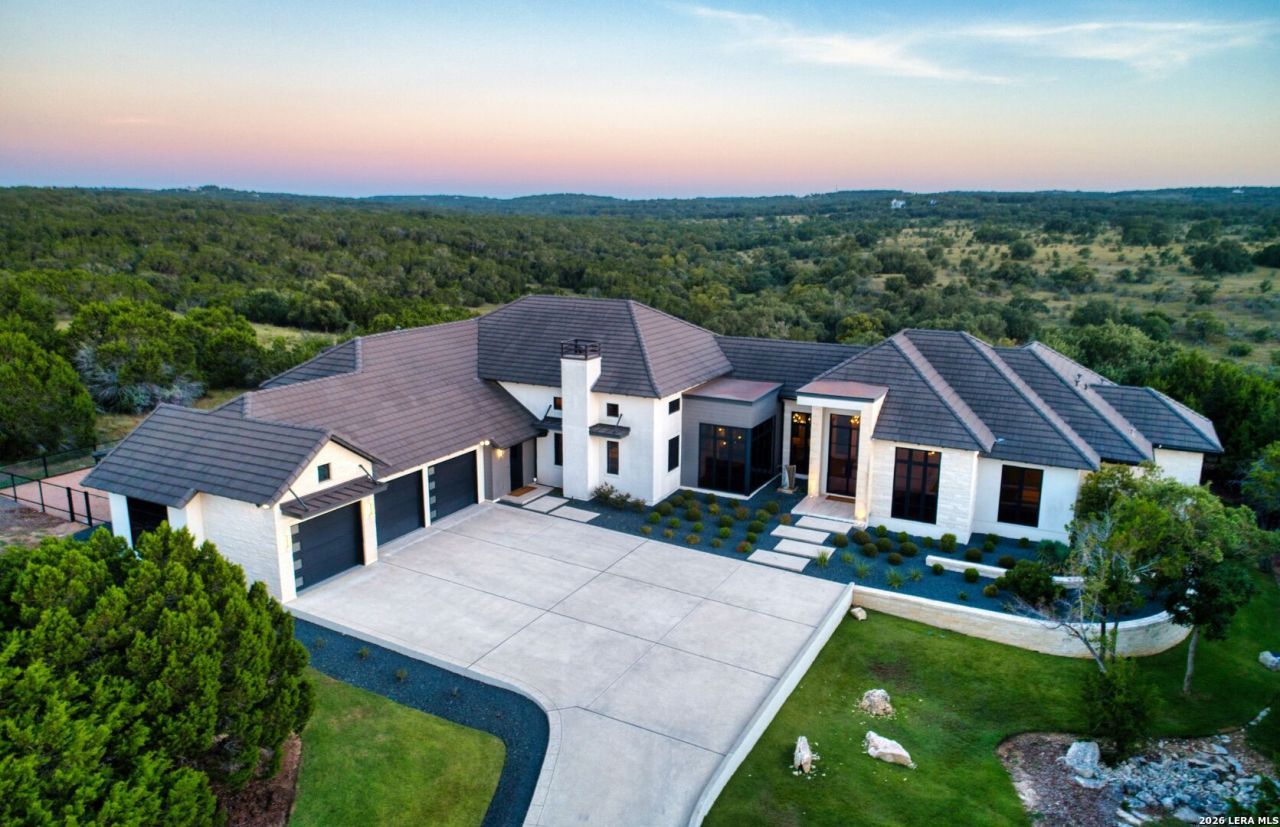
Meticulously maintained and lightly used, 121 Greystone Point represents a rare opportunity to acquire a fully furnished, turnkey custom estate in one of the Texas Hill Countrys premier communities. With newer designer furnishings included, expansive privacy, panoramic views, exceptional craftsmanship and resort-style outdoor living, this is far more than a home-it is an immediately available Cordillera Ranch lifestyle. Every detail of this home is of the highest quality, built by award winning builder Garner Custom Homes. If you are looking for a newer home with the ease moving right in and not have to go furniture shopping, this is the one for you!
Property Features
Property Type: Residential - Single Family
Cooling: Three+ Central, Zoned
Fenced: Yes
Fireplaces: 3
Fuel Type: Electric
Heating: Central, Zoned,3+ Units
Home Style: Two Story, Contemporary, Ranch, Texas Hill Country
Lot Size: 3.45 Acres
Roof Type: Tile, Flat
Stories: 2.0
Taxes: $28,488
Year Built: 2018
Feature Descriptions
Builder Name: GARNER HOMES
Currenty Leased: No
Days on Site: 11
Exterior: 4 Sides Masonry, Stone/Rock, Stucco
Exterior: Patio Slab, Covered Patio, Bar-B-Que Pit/Grill, Gas Grill, Wrought Iron Fence, Sprinkler System, Double Pane Windows, Has Gutters, Mature Trees, Dog Run Kennel, Outdoor Kitchen, Workshop
Fireplace: Three+, Living Room, Primary Bedroom, Mock Fireplace, Stone/Rock/Brick, Other
Flooring: Carpeting, Ceramic Tile, Wood
Foundation: Slab
Hoa Fee: 2900/Annually
HOA Mandatory: Yes
HOA Name: CORDILLERA RANCH PROPERTY OWNERS ASSOCIATION
Hot Tub: Yes
Improvements: Street Paved, Asphalt, Private Road
Inclusions: Ceiling Fans, Chandelier, Washer Connection, Dryer Connection, Washer, Dryer, Cook Top, Built-In Oven, Self-Cleaning Oven, Microwave Oven, Stove/Range, Refrigerator, Disposal, Dishwasher, Ice Maker Connection, Water Softener (owned), Wet Bar, Vent Fan, Smoke Alarm, Security
Interior: Two Living Area, Liv/Din Combo, Separate Dining Room, Eat-In Kitchen, Two Eating Areas, Island Kitchen, Walk-In Pantry, Study/Library, Utility Room Inside, Secondary Bedroom Down,1st Floor Lvl/No Steps, High Ceilings, Open Floor Plan, Cable TV Available, High Speed Internet, Laundry Main Level, Laundry Room, Walk in Closets
Lot: Bluff View, County VIew,2 - 5 Acres, Mature Trees (ext feat), Gently Rolling, Sloping
Multiple HOA: No
Neighborhood Amenities: Controlled Access, Waterfront Access, Pool, Tennis, Golf Course, Clubhouse, Park/Playground, Jogging Trails, Sports Court, Bike Trails, BBQ/Grill, Lake/River Park, Guarded Access
Parking: Three Car Garage, Oversized
Pool/Spa: In Ground Pool, AdjoiningPool/Spa, Hot Tub, Pool is Heated, Pools Sweep
Spa: Yes
Supplier - Electric: Pedernales
Supplier - Garbage: Private
Supplier - Gas: Propane
Supplier - Sewer: Septic
Supplier - Water: Well
Swimming Pool: Yes
Tax By Multiple Counties: No
Type: Single Family Detached
Water/Sewer: Private Well, Aerobic Septic
Windows: All Remain
Room Sizes
Bedroom 2: 14 X 12
Bedroom 3: 16 X 12
Bedroom 4: 15 X 11
Kitchen: 22 X 16
Breakfast Room: 11 X 14
Dining Room: 21 X 14
Living Room: 23 X 17
Study/Office: 14 X 13
E X try: 9 X 8
E X ercise Room: 15 X 12
Sitting Room: 17 X 16
Local Schools
High School: Boerne
Middle School: Voss Middle School
Elementary School: Herff
School District: Boerne
Listed By / Shown By
Listed By
Agency Name: CR Realty, LLC
Agency Phone: (830) 336-3570
Shown By
Agency Title: Kelly, Realtors
Agency Phone: (254) 741-1500
Agency Email: info@kellyrealtors.com
Agency Text: (254) 717-6447

Estimate Your Payment
Estimated Payment
$ 11,788.45 per month $8,323.62 Principal & Interest $2,374.00 Property Tax $1,090.83 Homeowner's Insurance
121 Greystone Pt | MLS# 2009251
This single family home located at 121 Greystone Pt, Boerne, TX 78006 is currently listed for sale with an asking price of $3,740,000. This property was built in 2018 and has 4 bedrooms and 4 full and 2 partial baths with 5667 sq. ft. Greystone Pt is located in the CORDILLERA RANCH subdivision within the Boerne school district. Search CORDILLERA RANCH real estate on www.kellyrealtors.com today.