
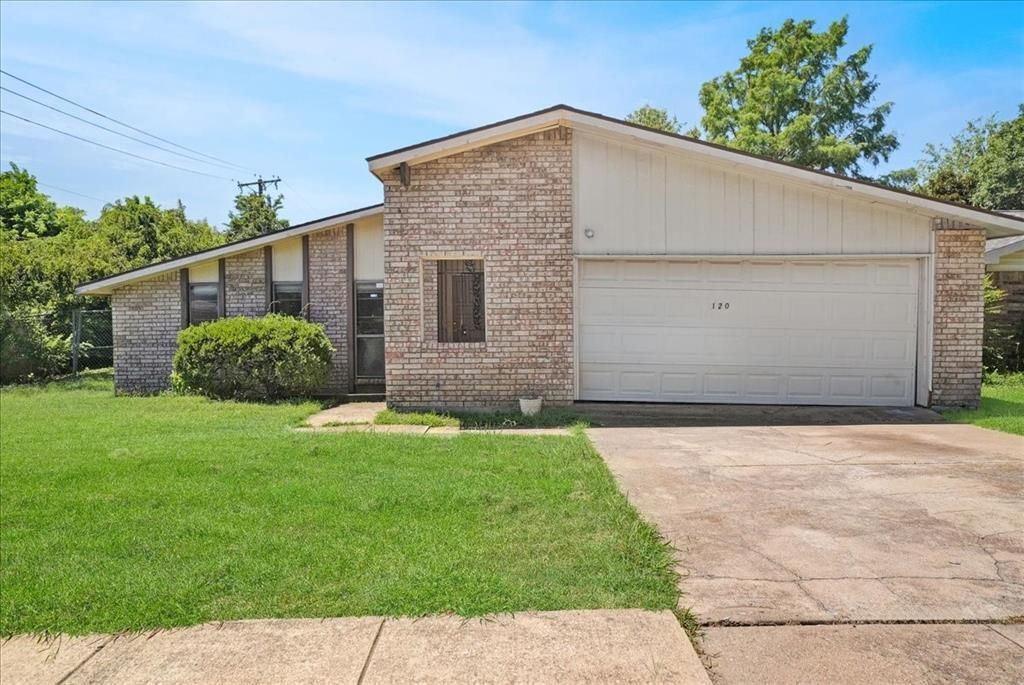
BEDS3
BATHS2 full
SQUARE FEET2,330
MLS#21315056
STATUSActive
PROPERTY TYPEResidential - Single Family
SUBDIVISIONCamelot
SCHOOLCrowley ISD
Property Description
Estate Sale – Spacious Home with Exceptional Renovation Potential!Discover the possibilities in this spacious 3-bedroom, 2-bath home offering approximately 2,300 square feet in an established Fort Worth neighborhood. The functional floor plan features a formal living room, formal dining room, and a spacious kitchen that opens to a second living area with a cozy fireplace, creating an ideal space for gathering and entertaining.Step outside to a covered patio overlooking a generous backyard, offering plenty of room to enjoy outdoor living or create your own backyard retreat.While the home is ready for cosmetic updates and is being sold AS IS, several major improvements have already been completed, including a roof, HVAC system, and water heater that are all less than seven years old, providing added value for the next owner.Whether you’re an investor, rehabber, or buyer utilizing renovation financing, this property offers an excellent opportunity to renovate and build equity in a well-established neighborhood with convenient access to shopping, dining, schools, and major highways.
Property Features
Property Type: Residential - Single Family
Cooling: Central Air, Electric
Fireplaces: 1
Garage: 2 car attached
Heating: Central
Home Style: Traditional
Lot Size: 0.16 Acres
Roof Type: Shingle
Year Built: 1978
Amenities
Built-in Features
Dry Bar
Walk-In Closet(s)
Feature Descriptions
Appliances: Dishwasher, Disposal, Electric Cooktop, Electric Oven, Microwave, Refrigerator
Days on Site: 19
Exterior: Brick
Fencing: Back Yard, Fenced
Fireplace: Masonry, Wood Burning
Laundry: Utility Room, Full Size W/D Area
Parcel#: 00401722
Parking: Driveway, Garage
Parking Notes: Driveway, Garage
Patio/Porch: Patio
Utilities: City Sewer, City Water
Local Schools
Elementary School: Sycamore
School District: Crowley ISD
Listed By / Shown By
Listed By
Agency Name: TDRealty
Agency Contact: 817-890-7325
Agent Name: Tolechia Lane Kindle
Shown By
Agency Title: Kelly, Realtors
Agency Phone: (254) 741-1500
Agency Email: info@kellyrealtors.com
Agency Text: (254) 717-6447

Estimate Your Payment
Estimated Payment
$ 490.61 per month $433.76 Principal & Interest $0.00 Property Tax (data not provided by mls) $56.85 Homeowner's Insurance
1209 Whittenburg Drive | MLS# 21315056
This single family home located at 1209 Whittenburg Drive, Fort Worth, TX 76134 is currently listed for sale with an asking price of $194,900. This property was built in 1978 and has 3 bedrooms and 2 full baths with 2330 sq. ft. Whittenburg Drive is located in the Camelot subdivision within the Crowley ISD school district. Search Camelot real estate on www.kellyrealtors.com today.