
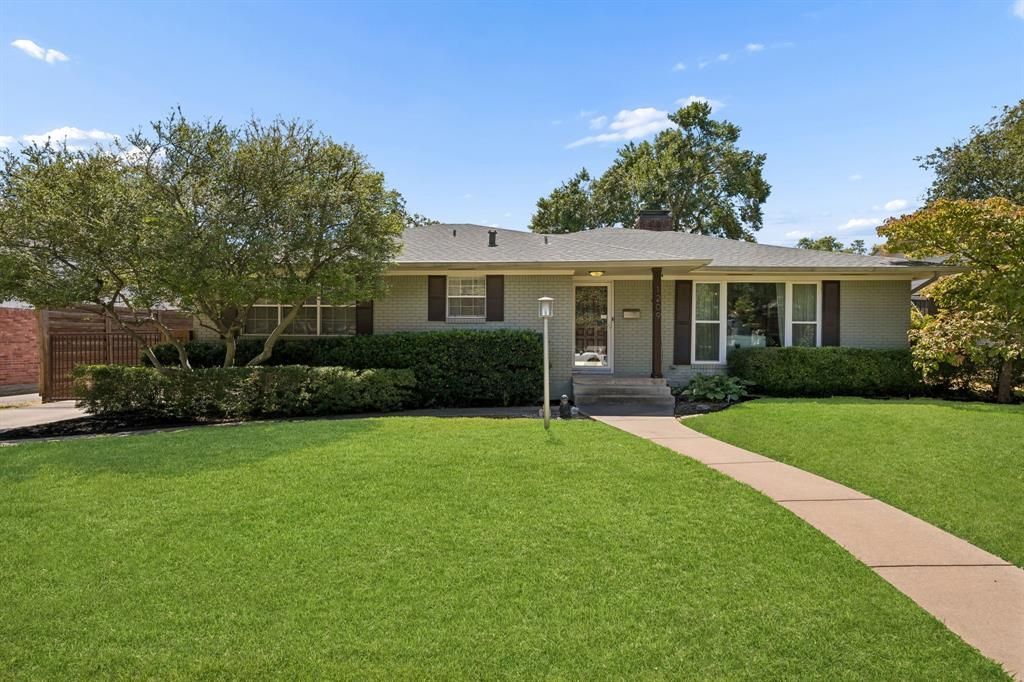
BEDS3
BATHS3 full
SQUARE FEET1,801
MLS#21386008
STATUSActive
PROPERTY TYPEResidential - Single Family
SUBDIVISIONRichardson Heights 09 1st Sec
SCHOOLRichardson ISD
Property Description
Located in a desirable Richardson neighborhood, this charming 3-bedroom, 3-bath home has a cozy feel with character throughout. The comfortable layout offers two living areas, a dining area, breakfast nook, and a spacious bonus room that adds flexibility for a home office, kids’ playroom, media room, or whatever suits your needs.The updated kitchen features a beautiful mint tile backsplash, plenty of cabinet space, and a layout that connects easily to the surrounding living and dining areas. The primary bedroom includes an ensuite bathroom, while the two additional bedrooms are connected by a full bathroom. A third full bathroom adds extra convenience for guests and family.The backyard offers a sparkling pool surrounded by mature landscaping, creating a private spot to enjoy warm Texas days and evenings.With its comfortable spaces, updated kitchen, flexible bonus room, three full bathrooms, and unmistakable character, this home is a great fit for anyone looking for a home with personality in a well-established Richardson neighborhood.
Property Features
Property Type: Residential - Single Family
Cooling: Ceiling Fan(s), Central Air, Electric
Fireplaces: 1
Garage: 2 car attached
Heating: Central, Fireplace(s), Natural Gas
Home Style: Traditional
Lot Size: 0.21 Acres
Roof Type: Composition
Year Built: 1959
Amenities
Built-in Features
Cable TV Available
Decorative Lighting
Pantry
Tile Counters
Walk-In Closet(s)
Rain Gutters
Lighting
Feature Descriptions
Appliances: Dishwasher, Disposal, Electric Oven, Gas Cooktop, Microwave
Days on Site: 1
Exterior: Brick
Fencing: Back Yard, Wood
Fireplace: Living Room
Flooring: Tile, Wood
Laundry: Electric Dryer Hookup, Utility Room, Full Size W/D Area, Washer Hookup
Lot: Interior Lot, Landscaped
Parcel#: 42167501010100000
Parking: Garage, Garage Door Opener, Garage Faces Side, Inside Entrance, Lighted
Parking Notes: Garage, Garage Door Opener, Garage Faces Side, Inside
Patio/Porch: Patio
Pool: In Ground
Swimming Pool: Yes
Utilities: City Sewer, City Water
Window: Skylights(s), Window Coverings
Local Schools
Elementary School: Arapaho
School District: Richardson ISD
Listed By / Shown By
Listed By
Agency Name: Keller Williams Dallas Midtown
Agency Contact: 214-403-3419
Agent Name: Racheal Potter
Shown By
Agency Title: Kelly, Realtors
Agency Phone: (254) 741-1500
Agency Email: info@kellyrealtors.com
Agency Text: (254) 717-6447

Estimate Your Payment
Estimated Payment
$ 1,256.10 per month $1,110.56 Principal & Interest $0.00 Property Tax (data not provided by mls) $145.54 Homeowner's Insurance
1209 Spruce Drive | MLS# 21386008
This single family home located at 1209 Spruce Drive, Richardson, TX 75080 is currently listed for sale with an asking price of $499,000. This property was built in 1959 and has 3 bedrooms and 3 full baths with 1801 sq. ft. Spruce Drive is located in the Richardson Heights 09 1st Sec subdivision within the Richardson ISD school district. Search Richardson Heights 09 1st Sec real estate on www.kellyrealtors.com today.