
BEDS3
BATHS2 full
SQUARE FEET1,566
MLS#2020068
STATUSNew
PROPERTY TYPEResidential - Single Family
SUBDIVISIONWOODLAWN LAKE
SCHOOLSan Antonio ISD
Property Description
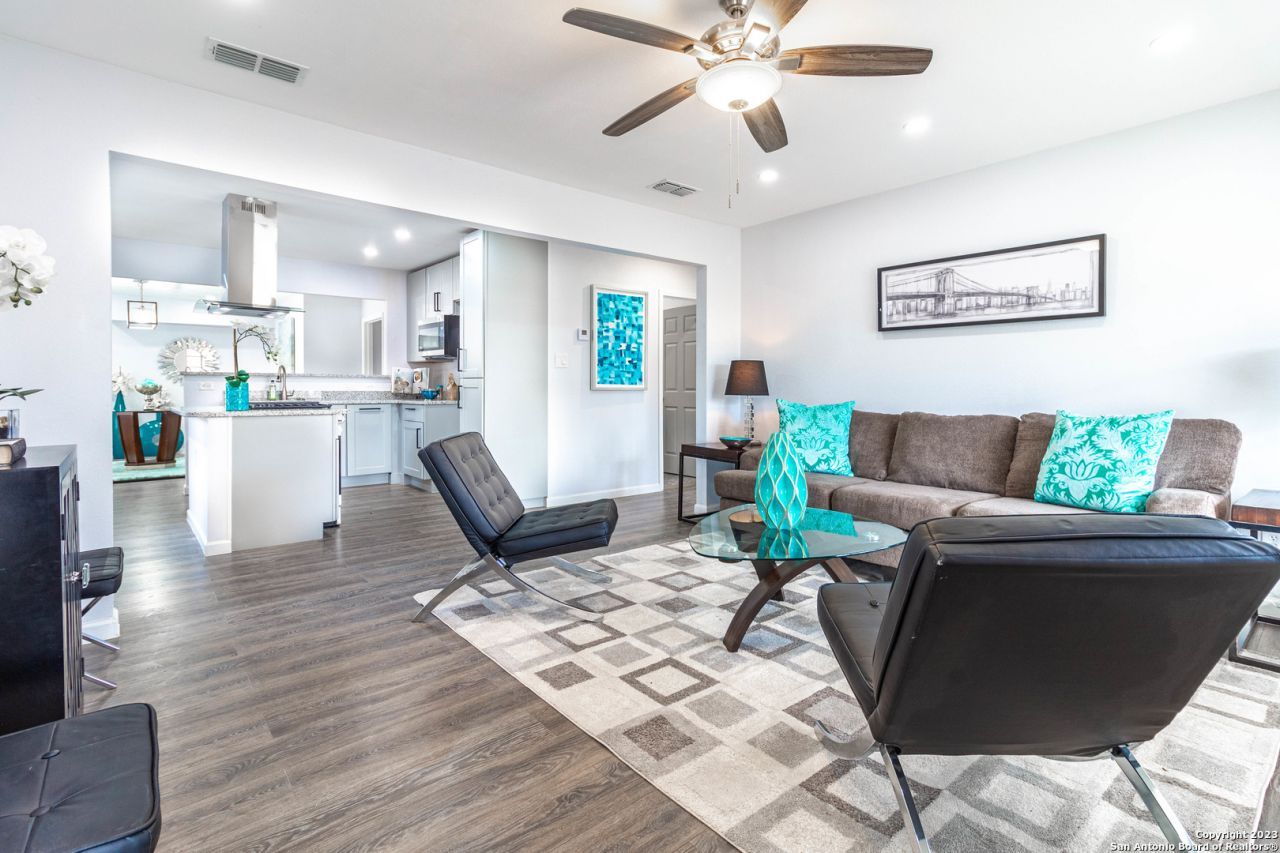
Theres something special about living this close to Woodlawn Lake. Just a block away, this home puts morning walks, evening sunsets, neighborhood events, and one of San Antonios most recognizable parks practically at your doorstep. Inside, the home offers a warm and comfortable feel with a layout that makes everyday living easy. Theres plenty of space to gather with family and friends, enjoy a quiet night at home, or create a space that fits your own style. The home has the kind of character and charm that gives you a great starting point while still leaving room to make it your own. Step outside and enjoy a backyard with space to relax, entertain, garden, or simply unwind. Woodlawn Lake, nearby dining, local shops, and convenient access to central San Antonio add even more appeal to the location. If youve been looking for a home with character, convenience, and a true neighborhood feel, this is one youll want to see. Come experience what life near Woodlawn Lake has to offer.
Property Features
Property Type: Residential - Single Family
Cooling: One Central
Fuel Type: Natural Gas
Heating: Central
Home Style: One Story
Lot Size: 0.19 Acres
Roof Type: Composition
Stories: 1.0
Taxes: $5,628
Year Built: 1954
Feature Descriptions
Builder Name: Unknown
Days on Site: 5
Exterior: Siding
Flooring: Laminate
HOA Mandatory: No
Inclusions: Ceiling Fans, Washer Connection, Dryer Connection, Microwave Oven, Stove/Range, Gas Cooking, Dishwasher, Gas Water Heater
Interior: One Living Area, Separate Dining Room, Island Kitchen, Breakfast Bar, Utility Room Inside, Open Floor Plan
Neighborhood Amenities: None
Parking: Two Car Garage, Detached
Pool/Spa: None
Tax By Multiple Counties: No
Type: Single Family Detached
Water/Sewer: Water System
Windows: Some Remain
Room Sizes
Bedroom 2: 14 X 12
Bedroom 3: 12 X 12
Kitchen: 12 X 10
Dining Room: 12 X 15
Living Room: 15 X 15
Local Schools
High School: Jefferson
Middle School: Longfellow
Elementary School: Fenwick
School District: San Antonio ISD
Listed By / Shown By
Listed By
Agency Name: Exquisite Properties, LLC
Agency Phone: (210) 494-1695
Shown By
Agency Title: Kelly, Realtors
Agency Phone: (254) 741-1500
Agency Email: info@kellyrealtors.com
Agency Text: (254) 717-6447

Estimate Your Payment
Estimated Payment
$ 1,120.96 per month $576.42 Principal & Interest $469.00 Property Tax $75.54 Homeowner's Insurance
1209 Kentucky Ave | MLS# 2020068
This single family home located at 1209 Kentucky Ave, San Antonio, TX 78201 is currently listed for sale with an asking price of $259,000. This property was built in 1954 and has 3 bedrooms and 2 full baths with 1566 sq. ft. Kentucky Ave is located in the WOODLAWN LAKE subdivision within the San Antonio ISD school district. Search WOODLAWN LAKE real estate on www.kellyrealtors.com today.