
BEDS4
BATHS2 full 1 partial
SQUARE FEET2,673
MLS#21358937
STATUSActive
PROPERTY TYPERental - Single Family
SUBDIVISIONPaloma Creek Ph 1
SCHOOLDenton ISD
Property Description
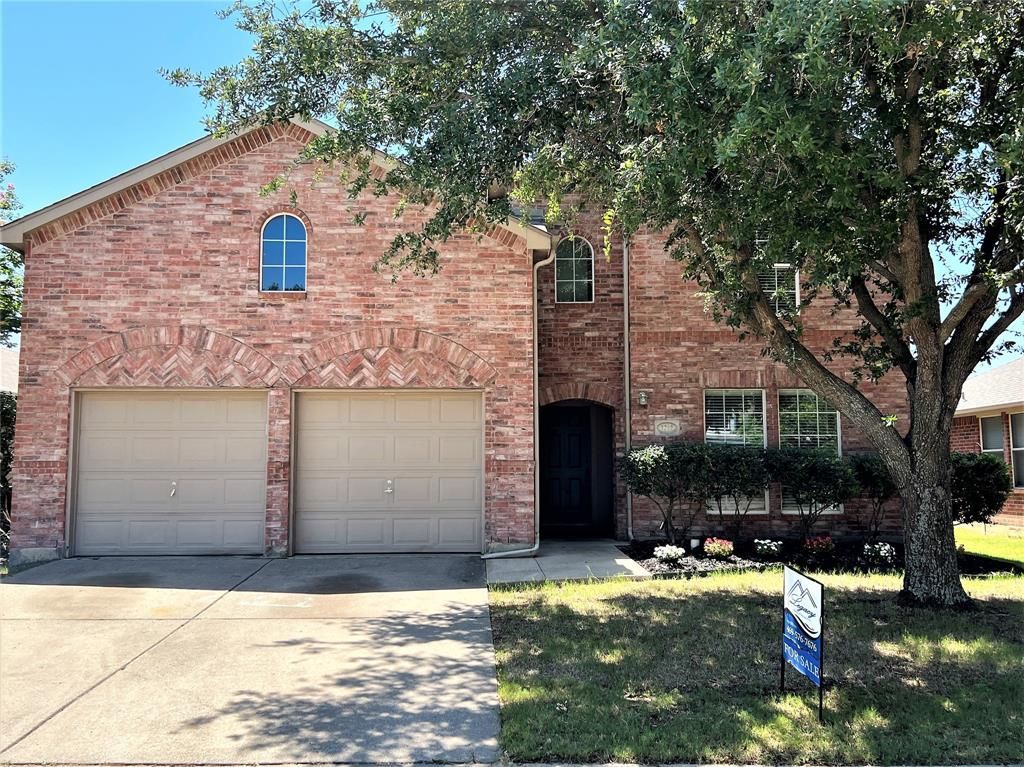
Fabulous two story in beautiful Paloma Creek. Great home! Kitchen includes stainless appliances, large island, eat in area, and is open to spacious living room. Living room boasts a wall of windows which offer loads of natural light. All bedrooms up. Primary bedroom with ensuite bathroom and walk in closet is separate from secondary bedrooms. Second living space upstairs. Enormous, fenced backyard. Community has 4 pools, walking paths, and parks. Schools within walking distance. Owner pays HOA.
Property Features
Property Type: Rental - Single Family
Cooling: Central Air, Electric
Garage: 2 car attached
Heating: Central, Electric
Home Style: Traditional
Lot Size: 0.13 Acres
Roof Type: Composition
Year Built: 2003
Amenities
Cable TV Available
Rain Gutters
Feature Descriptions
Appliances: Dishwasher, Disposal, Electric Range, Microwave
Days on Site: 61
Exterior: Brick
Fencing: Fenced, Wood
Flooring: Carpet, Ceramic Tile, Laminate
HOA Fee: 275/ Semi-Annual
Lot: Lrg. Backyard Grass, Sprinkler System, Subdivision
Parcel#: R253483
Parking: Garage, Garage Door Opener, Garage Double Door, Garage Faces Front
Parking Notes: Garage, Garage Door Opener, Garage Double Door, Garag
Pets Allowed: Breed Restrictions, Number Limit, Size Limit
Utilities: Curbs, Sidewalk
Local Schools
Elementary School: Bell
School District: Denton ISD
Listed By / Shown By
Listed By
Agency Name: Legacy Realty & Management
Agency Contact: 469-576-7676
Agent Name: Donnie Taylor
Shown By
Agency Title: Kelly, Realtors
Agency Phone: (254) 741-1500
Agency Email: info@kellyrealtors.com
Agency Text: (254) 717-6447

1209 Canvasback Drive | MLS# 21358937
This property located at 1209 Canvasback Drive, Aubrey, TX 76227 is currently listed for rent with an asking price of $2,195 / Monthly. Canvasback Drive is located within the Denton ISD school district. Search Aubrey real estate on www.kellyrealtors.com today.