
BEDS4
BATHS2 full 1 partial
SQUARE FEET2,535
MLS#2005106
STATUSActive
PROPERTY TYPEResidential - Single Family
SUBDIVISIONSPRING VISTAS
SCHOOLNorthside
Property Description
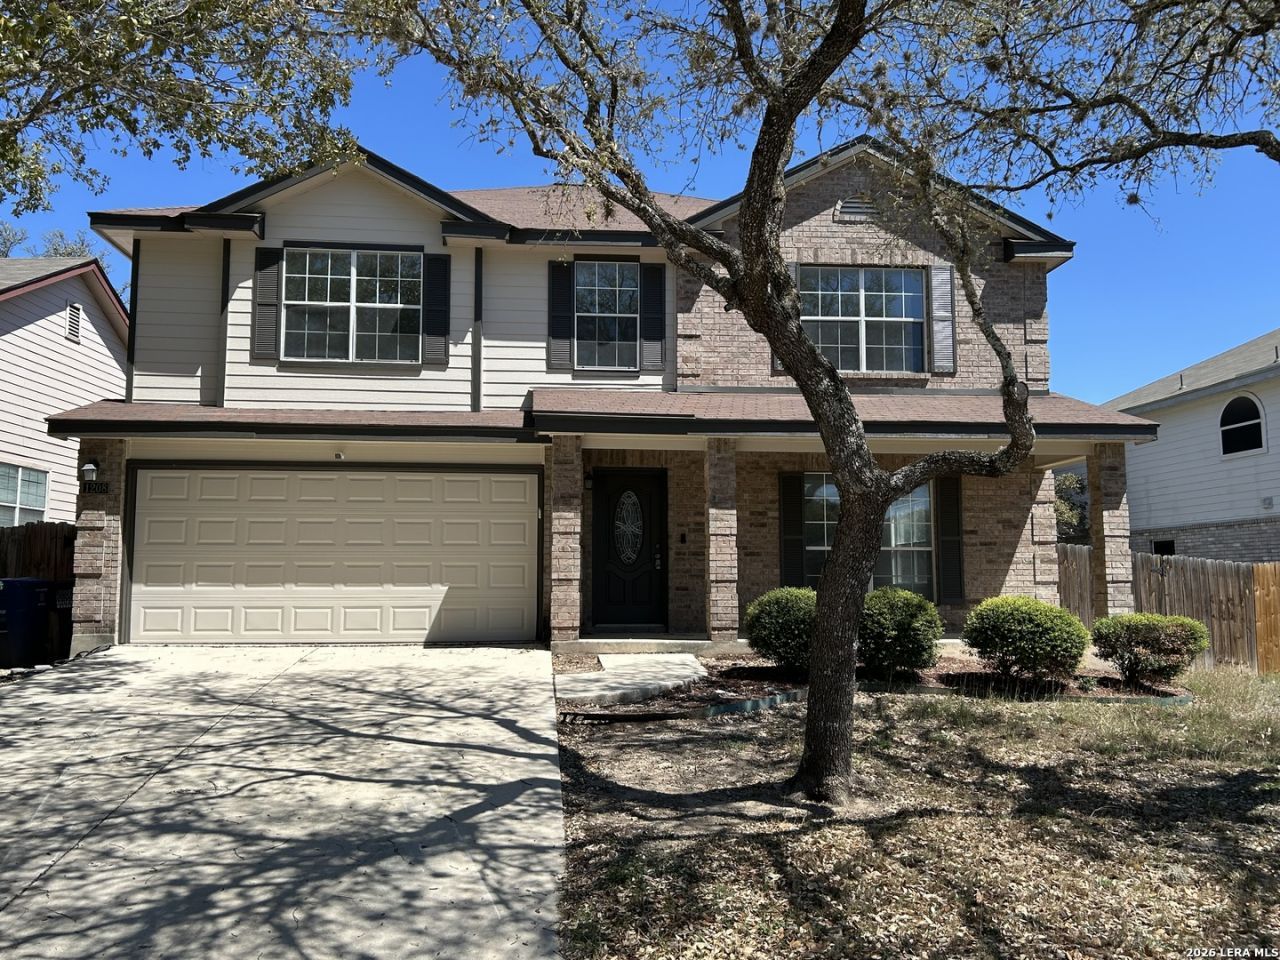
This beautifully updated residence combines extraordinary decor with modern luxury, set on an oak studded lot near SeaWorld in Northside ISD. The kitchen is a standout with quartz countertops, brand-new cabinetry, premium tile selections, designer lighting, new appliances, and luxury flooring throughout the home. Upgrades will be complete soon. The island layout flows seamlessly to the expansive covered patio and serene backyard, creating an ideal indoor-outdoor living experience. The open concept design showcases generous living spaces enhanced by abundant natural light. A spacious laundry room, Walkin pantry, and finished two car garage with opener and water softener add to the homes functionality. Upstairs, a huge game room offers versatility as an entertainment space or optional fourth bedroom. The primary suite features a grand double door entry, a beautifully tiled shower, and a relaxing garden tub. Enjoy the oversized covered back patio for entertaining or unwind on the charming covered front porch. There is a difference. This one is a cut up above. You will love the new finishes.
Property Features
Property Type: Residential - Single Family
Cooling: One Central
Fenced: Yes
Fuel Type: Electric
Heating: Central
Home Style: Two Story
Lot Size: 0.16 Acres
Roof Type: Composition
Stories: 2.0
Taxes: $7,358
Year Built: 2001
Feature Descriptions
Builder Name: UNK
Currenty Leased: No
Days on Site: 79
Exterior: Brick,4 Sides Masonry, Cement Fiber
Exterior: Patio Slab, Covered Patio, Privacy Fence, Mature Trees
Flooring: Carpeting, Ceramic Tile, Laminate
Foundation: Slab
Hoa Fee: 308/Annually
HOA Mandatory: Yes
HOA Name: SPRING VISTAS HOA
Improvements: Street Paved, Curbs, Sidewalks, Streetlights, Fire Hydrant w/in 500,Asphalt, City Street
Inclusions: Ceiling Fans, Washer Connection, Dryer Connection, Microwave Oven, Stove/Range, Ice Maker Connection, Smoke Alarm, Security System (Owned), Electric Water Heater
Interior: One Living Area, Separate Dining Room, Island Kitchen, Walk-In Pantry, Game Room, Laundry Main Level, Laundry Room, Attic - Pull Down Stairs
Lot: Mature Trees (ext feat), Level
Lot Dimensions: 65 x 128
Miscellaneous: Investor Potential
Multiple HOA: No
Neighborhood Amenities: Other - See Remarks
Parking: Two Car Garage
Pool/Spa: None
Security: yes
Supplier - Electric: CPS
Supplier - Gas: CPS
Supplier - Sewer: SAWS
Supplier - Water: SAWS
Tax By Multiple Counties: No
Type: Single Family Detached
Water/Sewer: Water System, Sewer System
Windows: Some Remain
Room Sizes
Bedroom 2: 17 X 15
Bedroom 3: 13 X 12
Bedroom 4: 12 X 12
Kitchen: 15 X 12
Dining Room: 18 X 15
Living Room: 18 X 15
Utility Room: 10 X 8
Local Schools
High School: Stevens
Middle School: Robert Vale
Elementary School: Lewis
School District: Northside
Listed By / Shown By
Listed By
Agency Name: Real Estate Connection
Agency Phone: (210) 771-8834
Shown By
Agency Title: Kelly, Realtors
Agency Phone: (254) 741-1500
Agency Email: info@kellyrealtors.com
Agency Text: (254) 717-6447

Estimate Your Payment
Estimated Payment
$ 1,491.96 per month $776.97 Principal & Interest $613.17 Property Tax $101.82 Homeowner's Insurance
1208 Leopard Hunt | MLS# 2005106
This single family home located at 1208 Leopard Hunt, San Antonio, TX 78251 is currently listed for sale with an asking price of $349,111. This property was built in 2001 and has 4 bedrooms and 2 full and 1 partial baths with 2535 sq. ft. Leopard Hunt is located in the SPRING VISTAS subdivision within the Northside school district. Search SPRING VISTAS real estate on www.kellyrealtors.com today.