
BEDS3
BATHS2 full
SQUARE FEET1,960
MLS#21413991
STATUSActive
PROPERTY TYPEResidential - Single Family
SUBDIVISIONStagecoach Add Ph 3
SCHOOLBridgeport ISD
Property Description
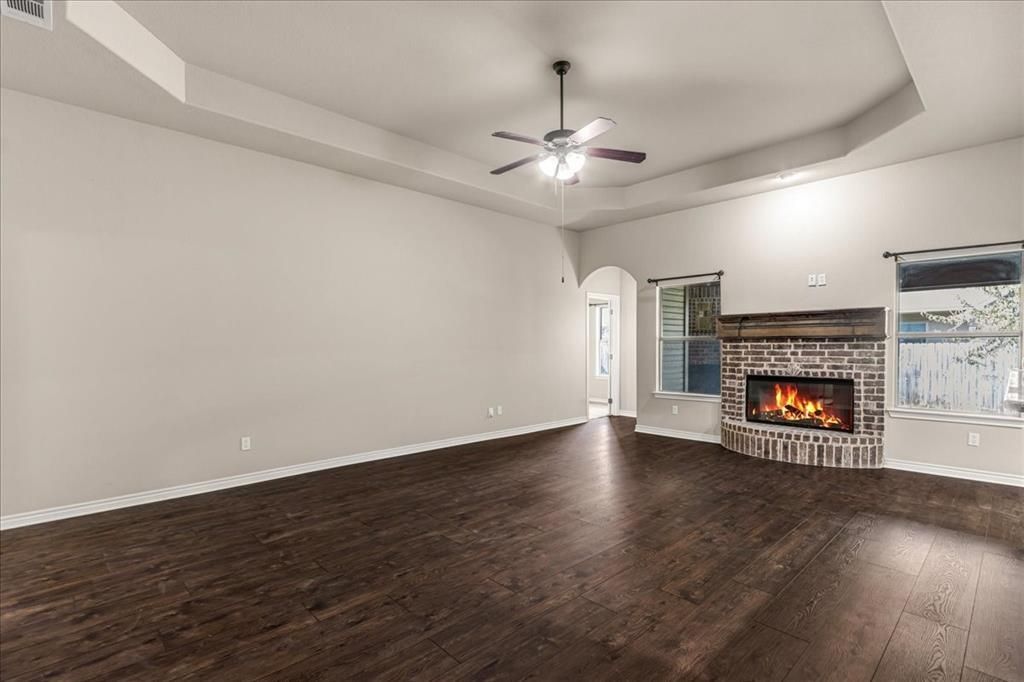
This home is back and better than ever! Fresh, brand-new LVP flooring has just been installed in the great room and the hallway leading to the bedrooms, bringing a modern, textured finish that ties the wood-burning fireplace and kitchen cabinetry together beautifully. The update gives the entire main living area a clean, cohesive feel the moment you walk in.This 3-bed, 2-bath home features a comfortable split floor plan, a warm and inviting great room, and an outdoor living space designed for year-round enjoyment. The back patio includes a wood-burning fireplace and sun screens - perfect for relaxing afternoons when you want extra shade.Located in the heart of Bridgeport, you’re close to everything: downtown shopping, restaurants, parks, the community pool, grocery stores, and schools. A move-in-ready home with fresh upgrades and a lifestyle location that’s hard to beat.
Property Features
Property Type: Residential - Single Family
Cooling: Ceiling Fan(s), Central Air, Electric
Fireplaces: 2
Garage: 2 car attached
Heating: Central, Electric, Fireplace(s)
Lot Size: 0.16 Acres
Roof Type: Shingle
Year Built: 2014
Amenities
Built-in Features
Decorative Lighting
Double Vanity
Eat-in Kitchen
High Speed Internet Available
Kitchen Island
Open Floorplan
Pantry
Smart Home System
Walk-In Closet(s)
Wired for Data
Covered Patio/Porch
Rain Gutters
Lighting
Private Yard
Feature Descriptions
Appliances: Dishwasher, Disposal, Electric Cooktop, Electric Oven, Electric Water Heater, Microwave
Days on Site: 3
Exterior: Brick, Rock/Stone, Siding
Fencing: Back Yard, Fenced, Wood
Fireplace: Blower Fan, Living Room, Outside, Wood Burning
Flooring: Carpet, Luxury Vinyl Plank, Tile
Laundry: Utility Room, Full Size W/D Area, Dryer Hookup, Washer Hookup
Lot: Landscaped
Other Equipment: Other
Parcel#: 783525
Parking: Additional Parking, Concrete, Driveway, Garage, Garage Door Opener, Garage Faces Front, Garage Single Door, Inside Entrance, Lighted, Oversized
Parking Notes: Additional Parking, Concrete, Driveway, Garage, Garage
Patio/Porch: Covered, Front Porch, Patio, Rear Porch
Utilities: Asphalt, City Sewer, City Water, Concrete, Curbs, Electricity Connected
Window: Window Coverings
Local Schools
Elementary School: Bridgeport
School District: Bridgeport ISD
Listed By / Shown By
Listed By
Agency Name: Keller Williams Heritage West
Agency Contact: 940-255-4602
Agent Name: Sheila Larson
Shown By
Agency Title: Kelly, Realtors
Agency Phone: (254) 741-1500
Agency Email: info@kellyrealtors.com
Agency Text: (254) 717-6447

Estimate Your Payment
Estimated Payment
$ 816.84 per month $722.20 Principal & Interest $0.00 Property Tax (data not provided by mls) $94.65 Homeowner's Insurance
1207 Butterfield Street | MLS# 21413991
This single family home located at 1207 Butterfield Street, Bridgeport, TX 76426 is currently listed for sale with an asking price of $324,500. This property was built in 2014 and has 3 bedrooms and 2 full baths with 1960 sq. ft. Butterfield Street is located in the Stagecoach Add Ph 3 subdivision within the Bridgeport ISD school district. Search Stagecoach Add Ph 3 real estate on www.kellyrealtors.com today.