
BEDS2
BATHS2 full
SQUARE FEET1,085
MLS#21254541
STATUSActive
PROPERTY TYPEResidential - Condominium
SUBDIVISIONChasewood Oaks Condo
SCHOOLArlington ISD
Property Description
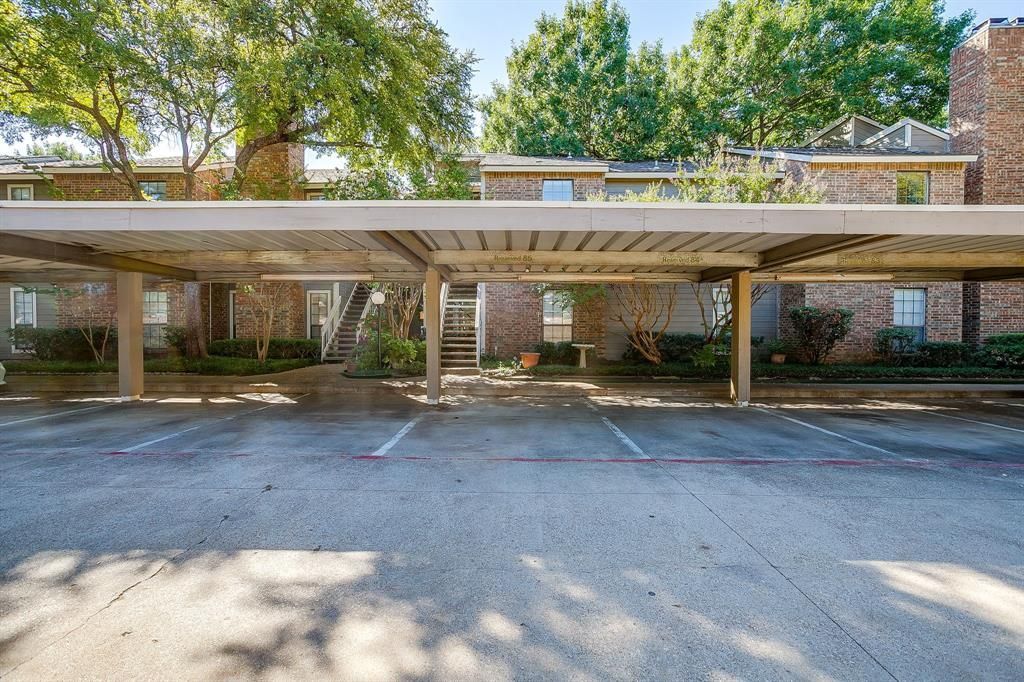
Spacious 2 bedrooms and 2 bathrooms ready for move in. This cozy but spacious condo has an open living concept and spacious closets, bathrooms and bedrooms. The patio balcony is private and serene with a nice view. The parking is a few steps away and covered for convenience. New paint in October 2025, dark hard wood floors, granite countertops, new refrigerator. Both bathrooms have been remodeled, tub in master, backsplash and commode replaced in 2023. Very convenient location, just a few miles from GM headquarters, UTA DFW airport, Arlington professional sports and Texas Live.
Property Features
Property Type: Residential - Condominium
Cooling: Ceiling Fan(s), Central Air, Electric
Fireplaces: 1
Heating: Central, Electric
Lot Size: 0.06 Acres
Roof Type: Shingle
Year Built: 1983
Amenities
Cable TV Available
Granite Counters
High Speed Internet Available
Walk-In Closet(s)
Feature Descriptions
Appliances: Dishwasher, Disposal, Electric Range, Electric Water Heater, Microwave, Refrigerator
Days on Site: 29
Exterior: Brick
Fireplace: Wood Burning
HOA Fee: 466/ Monthly
Parcel#: 04859642
Parking: Assigned
Parking Notes: Assigned
Utilities: City Sewer, City Water
Room Sizes
Bedroom-Primary: 13.00 x 11.00 Level - 1
Bedroom: 12.00 x 10.00 Level - 1
Living Room: 16.00 x 15.00 Level - 1
Kitchen: 10.00 x 8.00 Level - 1
Dining Room: 11.00 x 9.00 Level - 1
Local Schools
Elementary School: Peach
School District: Arlington ISD
Listed By / Shown By
Listed By
Agency Name: The Pritchard Agency
Agent Name: Tracey Pritchard
Shown By
Agency Title: Kelly, Realtors
Agency Phone: (254) 741-1500
Agency Email: info@kellyrealtors.com
Agency Text: (254) 717-6447

Estimate Your Payment
Estimated Payment
$ 415.34 per month $367.22 Principal & Interest $0.00 Property Tax (data not provided by mls) $48.13 Homeowner's Insurance
1206 Riverchase Lane, Unit 251 | MLS# 21254541
This condo located at 1206 Riverchase Lane, Unit 251, Arlington, TX 76011 is currently listed for sale with an asking price of $165,000. This property was built in 1983 and has 2 bedrooms and 2 full baths with 1085 sq. ft. Riverchase Lane, Unit 251 is located in the Chasewood Oaks Condo subdivision within the Arlington ISD school district. Search Chasewood Oaks Condo real estate on www.kellyrealtors.com today.