
BEDS3
BATHS2 full
SQUARE FEET1,516
MLS#21343898
STATUSActive
PROPERTY TYPEResidential - Single Family
SUBDIVISIONRetreat at Fossil Creek
SCHOOLNorthwest ISD
Property Description
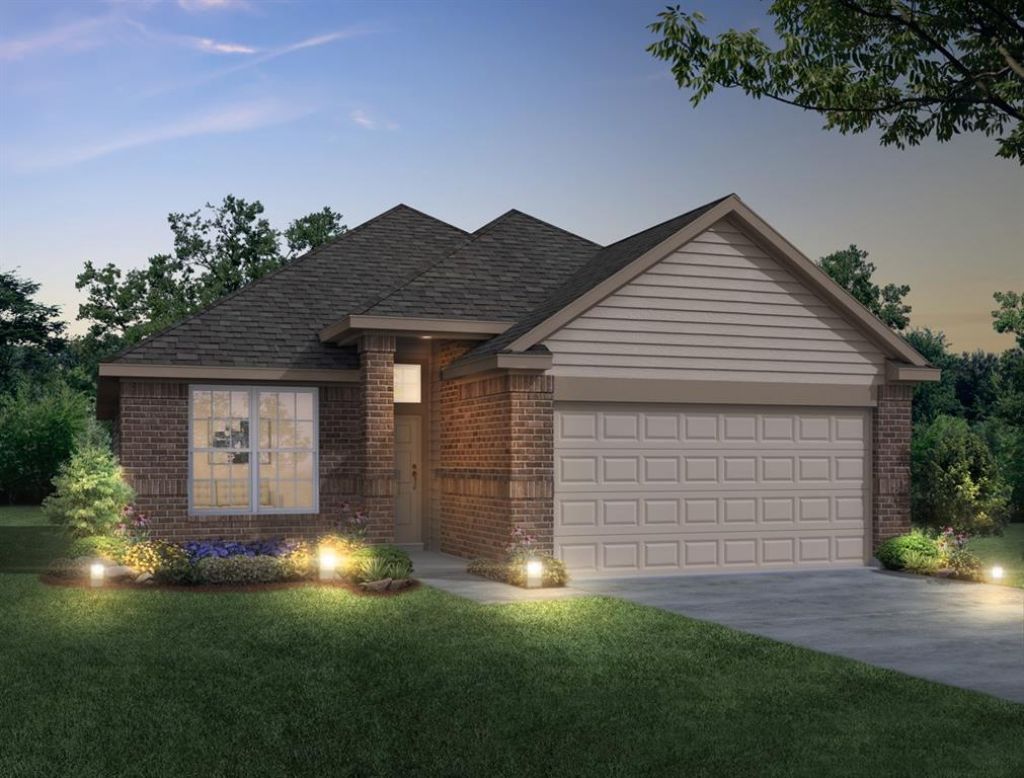
Love where you live in The Retreat at Fossil Creek in Fort Worth, TX! Now featuring Legend’s NEW Smart Home package and Signature Design Collection! The Palermo floor plan is a charming 1-story home with 3 bedrooms, 2 bathrooms, and a 2-car garage! This home has it all, including privacy blinds, vinyl plank flooring, and tray ceilings for some dramatic flair! The gourmet kitchen is sure to please with 42-inch cabinetry, silestone countertops, stainless-steel appliances, and a box window at the dining area. Retreat to the Owner's Suite featuring a beautiful bay window, double sinks with silestone countertops, a separate tub and shower, and spacious walk-in closet! Enjoy the great outdoors with a covered patio! Don’t miss your opportunity to call The Retreat at Fossil Creek home, schedule a visit today!
Property Features
Property Type: Residential - Single Family
Cooling: Central Air, Electric
Garage: 2 car attached
Heating: Central, Electric, ENERGY STAR Qualified Equipment, E
Home Style: Traditional
Lot Size: 0.14 Acres
Roof Type: Composition
Year Built: 2026
Amenities
Double Vanity
Eat-in Kitchen
High Speed Internet Available
Kitchen Island
Open Floorplan
Pantry
Smart Home System
Walk-In Closet(s)
Wired for Data
Feature Descriptions
Appliances: Dishwasher, Disposal, Electric Cooktop, Electric Oven, Ice Maker, Microwave, Vented Exhaust Fan
Community Features: Community Pool, Curbs, Jogging Path/Bike Path, Park, Perimeter Fencing, Playground, Pool, Sidewalks
Days on Site: 41
Exterior: Brick, Concrete, Fiber Cement, Frame, Radiant Barrier,
Fencing: Back Yard, Fenced, Wood
Flooring: Luxury Vinyl Plank
HOA Fee: 550/ Annually
Laundry: Electric Dryer Hookup, Washer Hookup
Lot: Subdivision
Lot Dimensions: 50x125
Parcel#: 43107641
Parking: Garage Faces Front, Garage Single Door
Parking Notes: Garage Faces Front, Garage Single Door
Swimming Pool: Yes
Utilities: Cable Available, Community Mailbox, Concrete, Curbs, Electricity Connected, MUD Sewer, MUD Water
Room Sizes
Bedroom-Primary: 15.00 x 14.00 Level - 1
Bedroom: 10.00 x 10.00 Level - 1
Bedroom: 10.00 x 11.00 Level - 1
Kitchen: 12.00 x 11.00 Level - 1
Living Room: 17.00 x 16.00 Level - 1
Dining Room: 17.00 x 9.00 Level - 1
Local Schools
Elementary School: Sonny And Allegra Nance
School District: Northwest ISD
Listed By / Shown By
Listed By
Agency Name: Legend Home Corp
Agency Contact: 888-376-0237
Agent Name: Bradley Tiffan
Shown By
Agency Title: Kelly, Realtors
Agency Phone: (254) 741-1500
Agency Email: info@kellyrealtors.com
Agency Text: (254) 717-6447

Estimate Your Payment
Estimated Payment
$ 857.83 per month $758.43 Principal & Interest $0.00 Property Tax (data not provided by mls) $99.39 Homeowner's Insurance
1205 Wind Drift Way | MLS# 21343898
This single family home located at 1205 Wind Drift Way, Fort Worth, TX 76131 is currently listed for sale with an asking price of $340,781. This property was built in 2026 and has 3 bedrooms and 2 full baths with 1516 sq. ft. Wind Drift Way is located in the Retreat at Fossil Creek subdivision within the Northwest ISD school district. Search Retreat At Fossil Creek real estate on www.kellyrealtors.com today.