
BEDS4
BATHS3 full 1 partial
SQUARE FEET3,330
MLS#21359507
STATUSActive Option Contract
PROPERTY TYPEResidential - Single Family
SUBDIVISIONMillbrook #1
SCHOOLArlington ISD
Property Description
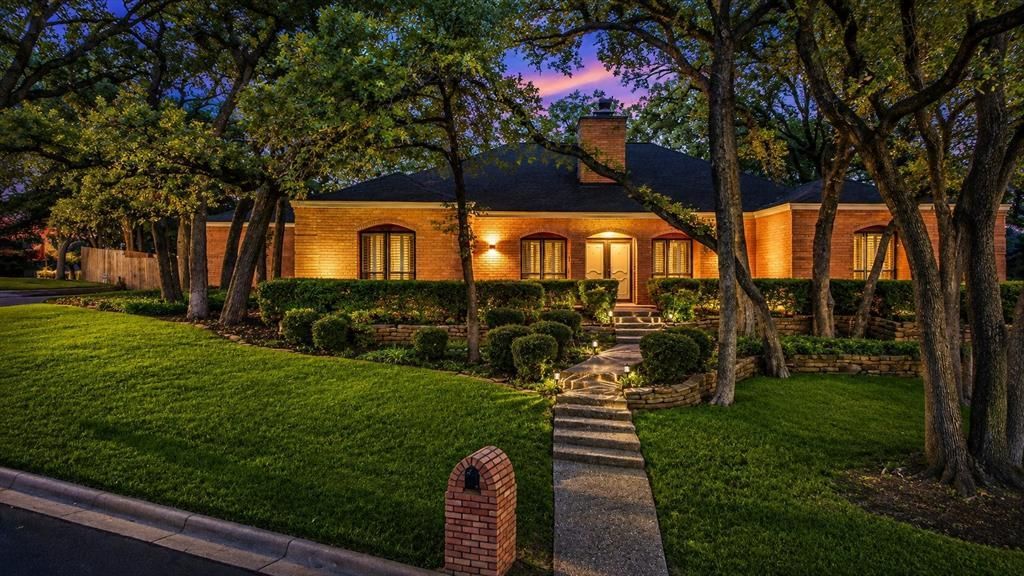
Fantastic property with a pool and 3-car garage located on a beautiful wooded corner lot of a small cul-de-sac. Recent updates and standout features include a premium pebble-finish resurfaced pool, polyaspartic garage floor coating and a mini-split AC in the 3-car garage - making it a great space for a home gym or workshop. The backyard also features low-maintenance turf around the pool, a newer standalone hot tub, and mature oak trees that provide excellent summer shade. Additional upgrades include luxury vinyl plank flooring in two bedrooms and Ring security coverage with a doorbell camera plus three floodlight cameras at key entrances. Extra large living area with stone fireplace, formal dining area, great game room with wet bar and refrigerator, and spacious kitchen and breakfast area are perfect for family and entertaining. The floor plan has a three-way split of four spacious bedrooms and three baths plus a half bath off pool and garage. Plantation shutters throughout the house, ceiling fans, vaulted ceilings, abundance of storage space, nice landscaping and sprinkler system. The sunroom allows for bonus room or added living space. Iron fence in pool area to separate it for safety. Extra parking space on wide driveway for 3-car side-entry garage.r
Property Features
Property Type: Residential - Single Family
Cooling: Central Air, Wall/Window Unit(s)
Fireplaces: 1
Garage: 3 car attached
Heating: Central, Electric
Home Style: Traditional
Lot Size: 0.27 Acres
Roof Type: Composition
Year Built: 1975
Amenities
High Speed Internet Available
In-Law Suite Floorplan
Kitchen Island
Walk-In Closet(s)
Wet Bar
Feature Descriptions
Appliances: Dishwasher, Disposal, Electric Cooktop, Electric Oven, Electric Water Heater, Microwave
Days on Site: 69
Exterior: Brick
Fencing: Back Yard, Fenced, Wood, Wrought Iron
Fireplace: Gas Logs, Living Room, Stone
Flooring: Carpet, Luxury Vinyl Plank, Parquet, Tile
Laundry: Electric Dryer Hookup, Utility Room, Full Size W/D Area, Dryer Hookup, Washer Hookup
Lot: Corner Lot, Cul-De-Sac, Landscaped, Many Trees, Sprinkler System, Subdivision
Parcel#: 01779893
Parking: Additional Parking, Driveway, Garage, Garage Door Opener, Garage Double Door, Garage Faces Side, Oversized
Parking Notes: Additional Parking, Driveway, Garage, Garage Door Ope
Pool: Fenced, Gunite, Heated, In Ground, Outdoor Pool, Pool Sweep, Separate Spa/Hot Tub
Swimming Pool: Yes
Utilities: City Sewer, City Water, Curbs, Electricity Connected, Individual Gas Meter, Individual Water Meter
Window: Shutters, Window Coverings
Room Sizes
Living Room: 32.00 x 19.00 Level - 1
Game Room: 21.00 x 20.00 Level - 1
Solarium/Sunrm: 19.00 x 8.00 Level - 1
Dining Room: 12.00 x 12.00 Level - 1
Kitchen: 14.00 x 11.00 Level - 1
Breakfast Room: 14.00 x 10.00 Level - 1
Bedroom-Primary: 20.00 x 15.00 Level - 1
Bedroom: 14.00 x 12.00 Level - 1
Bedroom: 13.00 x 11.00 Level - 1
Bedroom: 14.00 x 13.00 Level - 1
Utility Room: 7.00 x 6.00 Level - 1
Local Schools
Elementary School: Pope
School District: Arlington ISD
Listed By / Shown By
Listed By
Agency Name: Linda Philpott Real Estate
Agency Contact: 817-233-4407
Agent Name: Linda Philpott
Shown By
Agency Title: Kelly, Realtors
Agency Phone: (254) 741-1500
Agency Email: info@kellyrealtors.com
Agency Text: (254) 717-6447

Estimate Your Payment
Estimated Payment
$ 1,339.17 per month $1,184.00 Principal & Interest $0.00 Property Tax (data not provided by mls) $155.17 Homeowner's Insurance
1205 Riverview Drive | MLS# 21359507
This single family home located at 1205 Riverview Drive, Arlington, TX 76012 is currently listed for sale with an asking price of $532,000. This property was built in 1975 and has 4 bedrooms and 3 full and 1 partial baths with 3330 sq. ft. Riverview Drive is located in the Millbrook #1 subdivision within the Arlington ISD school district. Search Millbrook #1 real estate on www.kellyrealtors.com today.