
BEDS4
BATHS3 full 1 partial
SQUARE FEET3,408
MLS#21412150
STATUSActive
PROPERTY TYPEResidential - Single Family
SUBDIVISIONBandera Add
SCHOOLDenton ISD
Property Description
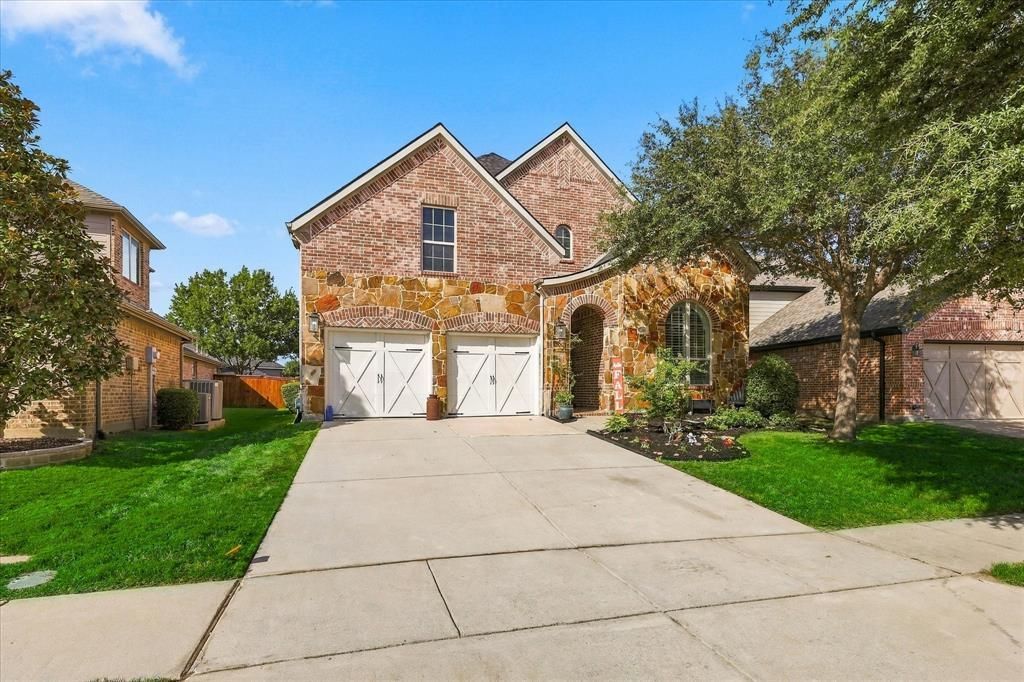
Welcome to the master-planned community of Lantana! Offering over 3,400 square feet, this beautiful 4-bedroom, 3.5-bathroom home features inviting curb appeal and a spacious, thoughtfully designed floor plan. Upon entry, you are greeted by soaring cathedral ceilings and a grand staircase with views of the second floor. A dedicated office tucked away from the main living areas provides the perfect work-from-home space, while the formal dining room is ideal for entertaining. The heart of the home features an open-concept kitchen, living room, and breakfast area, creating a comfortable space for everyday living and gathering with family and friends. The kitchen offers an oversized island, stainless steel appliances, granite countertops, a gas cooktop, and a butler's pantry with a built-in desk. The living room features a fireplace and views of the backyard. Tucked away at the back of the home, the spacious primary suite includes bay windows with room for a sitting area and an ensuite bath with a jetted tub, separate shower, dual vanities, a cosmetic desk, and a walk-in closet. A half bath and laundry room complete the downstairs. Light wood flooring extends throughout the main living areas. Upstairs, you'll find three additional bedrooms, two full bathrooms, a media room, and a game room, offering plenty of space for family and guests. Outside, enjoy the covered patio and a generous backyard with plenty of room to run, play, and entertain. With its flexible living spaces and desirable Lantana location, this home offers room to spread out and enjoy all that the community has to offer.
Property Features
Property Type: Residential - Single Family
Cooling: Ceiling Fan(s), Central Air, Electric
Fireplaces: 1
Garage: 2 car attached
Heating: Central, Natural Gas
Home Style: Traditional
Lot Size: 0.19 Acres
Roof Type: Composition
Year Built: 2010
Amenities
Cathedral Ceiling(s)
Decorative Lighting
Eat-in Kitchen
Granite Counters
Kitchen Island
Open Floorplan
Walk-In Closet(s)
Covered Patio/Porch
Rain Gutters
Feature Descriptions
Appliances: Dishwasher, Disposal, Electric Oven, Gas Cooktop, Microwave, Plumbed For Gas in Kitchen
Community Features: Club House, Community Pool, Curbs, Fitness Center, Golf, Greenbelt, Jogging Path/Bike Path, Lake, Park, Playground, Sidewalks, Tennis Court(s)
Exclusions: TVs and Mounts, Media equipment, wine 'cellar' wrought iron door
Exterior: Brick, Rock/Stone
Fencing: Wood
Fireplace: Gas Starter
Flooring: Carpet, Ceramic Tile, Luxury Vinyl Plank
HOA Fee: 131/ Monthly
Laundry: Electric Dryer Hookup, Utility Room, Full Size W/D Area, Dryer Hookup, Washer Hookup
Lot: Few Trees, Interior Lot, Landscaped, Lrg. Backyard Grass, Subdivision
Parcel#: R529386
Parking: Driveway, Garage, Garage Faces Front
Parking Notes: Driveway, Garage, Garage Faces Front
Patio/Porch: Covered, Rear Porch
Swimming Pool: Yes
Utilities: City Sewer, City Water, Concrete, Curbs, Individual Gas Meter, Individual Water Meter, Natural Gas Available, Sidewalk
Window: Window Coverings
Room Sizes
Office: 12.00 x 15.00 Level - 1
Bath-Half: 5.00 x 6.00 Level - 1
Dining Room: 12.00 x 10.00 Level - 1
Kitchen: 12.00 x 18.00 Level - 1
Breakfast Room: 11.00 x 11.00 Level - 1
Living Room: 16.00 x 27.00 Level - 1
Utility Room: 9.00 x 6.00 Level - 1
Bedroom-Primary: 17.00 x 17.00 Level - 1
Bath-Primary: 12.00 x 16.00 Level - 1
Bedroom: 12.00 x 13.00 Level - 2
Bath-Full: 8.00 x 15.00 Level - 2
Bedroom: 12.00 x 12.00 Level - 2
Bedroom: 11.00 x 10.00 Level - 2
Bath-Full: 7.00 x 5.00 Level - 2
Media Room: 19.00 x 14.00 Level - 2
Game Room: 14.00 x 19.00 Level - 2
Local Schools
Elementary School: Annie Webb Blanton
School District: Denton ISD
Listed By / Shown By
Listed By
Agency Name: Local Pro Realty LLC
Agency Contact: 469-993-3121
Agent Name: Kevin Andrews
Shown By
Agency Title: Kelly, Realtors
Agency Phone: (254) 741-1500
Agency Email: info@kellyrealtors.com
Agency Text: (254) 717-6447

Estimate Your Payment
Estimated Payment
$ 1,447.41 per month $1,279.70 Principal & Interest $0.00 Property Tax (data not provided by mls) $167.71 Homeowner's Insurance
1205 Jasmine Street | MLS# 21412150
This single family home located at 1205 Jasmine Street, Lantana, TX 76226 is currently listed for sale with an asking price of $575,000. This property was built in 2010 and has 4 bedrooms and 3 full and 1 partial baths with 3408 sq. ft. Jasmine Street is located in the Bandera Add subdivision within the Denton ISD school district. Search Bandera Add real estate on www.kellyrealtors.com today.