
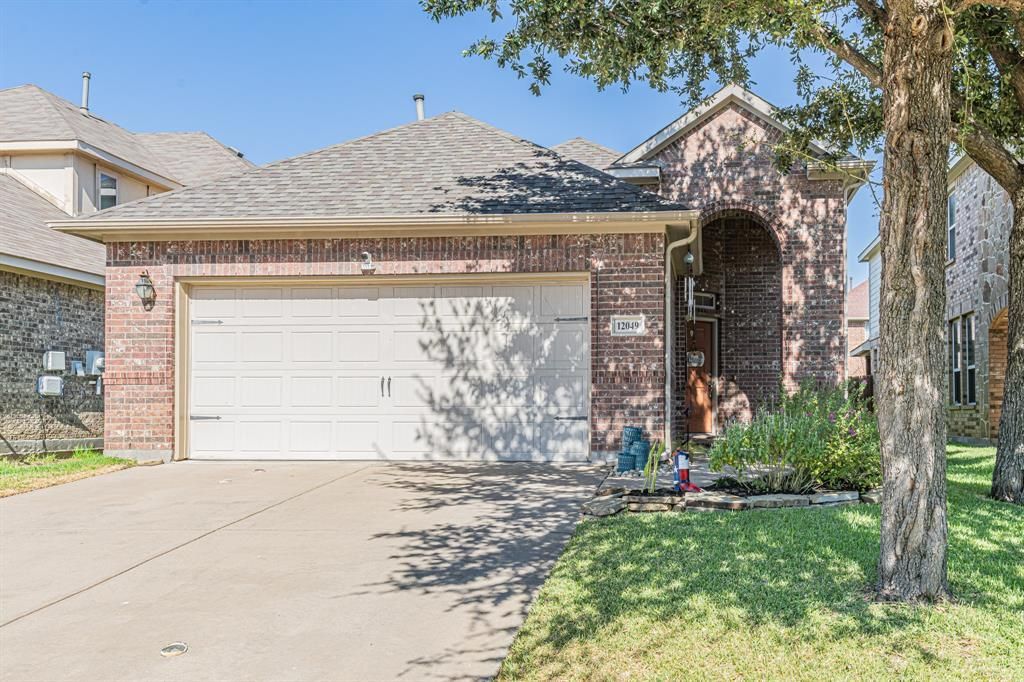
BEDS3
BATHS2 full
SQUARE FEET1,443
MLS#21385150
STATUSActive
PROPERTY TYPEResidential - Single Family
SUBDIVISIONVillages Of Woodland Spgs W
SCHOOLNorthwest ISD
Property Description
Welcome to this beautifully maintained 3-bedroom, 2-bath home in the desirable Villages of Woodland Springs, ideally located in North Fort Worth with convenient access to Highway 35W and Highway 170. This inviting home blends classic character with thoughtful updates, featuring charming curb appeal, stainless steel kitchen appliances, a new water heater, updated laminate flooring, and more. The open dining room flows seamlessly into the kitchen, where an abundance of cherry wood cabinetry provides plenty of storage and a warm, timeless feel. The private primary suite offers generous natural light, a beautiful bay window, and an updated glass-enclosed walk-in shower. Two additional bedrooms and a second full bathroom provide comfortable space for family, and guests! Step outside to the backyard, offering plenty of room to relax, entertain, play, or accommodate pets. The covered patio provides an inviting space to enjoy outdoor living year-round. Conveniently located within Northwest ISD and close to shopping, dining, parks, schools, and everyday amenities, this beautifully updated home offers a wonderful combination of comfort, functionality, and location. Come see everything this North Fort Worth gem has to offer, you’ll want to make it yours!
Property Features
Property Type: Residential - Single Family
Cooling: Ceiling Fan(s), Central Air, Electric
Garage: 2 car attached
Heating: Central, Electric
Home Style: Traditional
Lot Size: 0.10 Acres
Roof Type: Composition
Year Built: 2009
Amenities
Cable TV Available
Decorative Lighting
Eat-in Kitchen
Granite Counters
High Speed Internet Available
Kitchen Island
Covered Patio/Porch
Feature Descriptions
Appliances: Dishwasher, Disposal, Electric Cooktop, Electric Oven, Gas Water Heater, Microwave
Community Features: Community Pool, Curbs, Greenbelt, Jogging Path/Bike Path, Park, Playground, Pool, Sidewalks
Days on Site: 6
Exterior: Brick
Fencing: Back Yard, Fenced, Wood
Flooring: Laminate, Tile
HOA Fee: 437/ Semi-Annual
Laundry: Electric Dryer Hookup, Utility Room, Full Size W/D Area, Washer Hookup
Lot: Few Trees, Interior Lot, Landscaped, Sprinkler System, Subdivision
Parcel#: 41077148
Parking: Concrete, Covered, Driveway, Enclosed, Garage, Garage Door Opener, Garage Faces Front, Garage Single Door, Private
Parking Notes: Concrete, Covered, Driveway, Enclosed, Garage, Garage D
Patio/Porch: Covered
Swimming Pool: Yes
Utilities: Cable Available, City Sewer, City Water, Curbs, Electricity Connected, Individual Gas Meter, Individual Water Meter, Sidewalk, Underground Utilities
Window: Window Coverings
Local Schools
Elementary School: Kay Granger
School District: Northwest ISD
Listed By / Shown By
Listed By
Agency Name: 6th Ave Homes
Agency Contact: 817-631-9803
Agent Name: Joanna Batsel
Shown By
Agency Title: Kelly, Realtors
Agency Phone: (254) 741-1500
Agency Email: info@kellyrealtors.com
Agency Text: (254) 717-6447

Estimate Your Payment
Estimated Payment
$ 792.93 per month $701.05 Principal & Interest $0.00 Property Tax (data not provided by mls) $91.88 Homeowner's Insurance
12049 Walden Wood Drive | MLS# 21385150
This single family home located at 12049 Walden Wood Drive, Fort Worth, TX 76244 is currently listed for sale with an asking price of $315,000. This property was built in 2009 and has 3 bedrooms and 2 full baths with 1443 sq. ft. Walden Wood Drive is located in the Villages Of Woodland Spgs W subdivision within the Northwest ISD school district. Search Villages Of Woodland Spgs W real estate on www.kellyrealtors.com today.